Skip main navigation
Sold
  • Listed by: RE/MAX Advantage
    Bought with: Bushnell Real Estate Solutions
    $519,000

    1104 Poplar Avenue, Wenatchee, WA 98801

    3beds
    2,035sqft
    Single Family Residence
    Built in 1954
    6,098.4 Square Feet Lot
    $517,100 Zestimate®
    $255/sqft
    $2,749 Estimated rent

    Home value

    $517,100

    $491,000 - $543,000

    $2,749/mo

    Zestimate® history
    Loading
    Loading...

    Owner options

    List your home for rent

    $2,749/mo

    Rent Zestimate®

    Find your next renter with Zillow Rental Manager. Plus, with online applications, you can quickly screen prospective tenants – for free.

    Learn more

    $2,749/mo

    Rent Zestimate®

    Refinance and save

    $3,074/mo

    Est. payment

    Refinancing to a lower rate could help reduce your monthly payments and save thousands over the life of the loan.

    See today's rates

    $3,074/mo

    Est. payment

    Explore your selling options

    Work with a Zillow partner agent

    Leverage their expertise and Zillow's premium Showcase listings to get your home seen by more buyers.

    Get started

    List with your own agent

    Get your home in front of millions of buyers by listing it on Zillow.

    Learn how to do it

    Sell it yourself

    Take full control of how buyers see your home on Zillow by listing For Sale by Owner (FSBO).

    List your home

    What's special

    Cozy gas fireplaceFully refinished basementPrivate fully fenced backyardUnderground sprinklersVersatile storage shedDurable lvp flooringMultiple patios
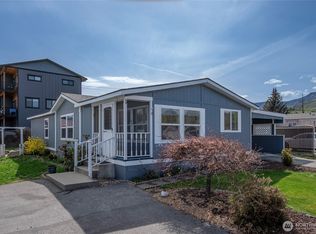
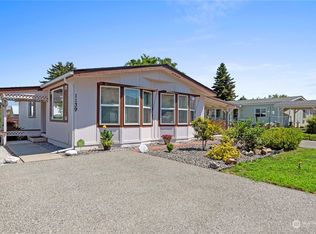
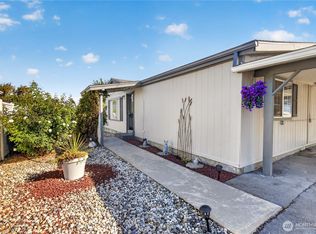
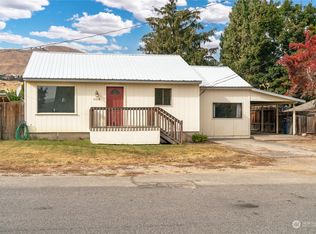
    Private living awaits in this beautifully updated property that blends modern style with everyday comfort in a convenient location close to town, the Apple Capital Loop Trail, and just a short drive to Mission Ridge. This 3-bedroom, 1.75-bath home has been thoughtfully refreshed. Freshly refinished original hardwood floors bring out natural warmth and character, complemented by rich hardwood trim and doors throughout. The living room features a cozy gas fireplace, perfect for relaxing on those cooler evenings. The kitchen maintains its original charm and offers an opportunity to make it your own. Major updates include a newer heat pump, water heater, and sump pump for added efficiency and peace of mind. The fully refinished basement features tongue-and-groove pine walls, durable LVP flooring, and ample storage, making it ideal for a second living area, office, or guest space. Enjoy a private, fully fenced backyard with underground sprinklers, multiple patios, and a hot tub—perfect for relaxing or entertaining. A versatile storage shed provides space for bikes, skis, kayaks, and gardening supplies, keeping all your gear organized and easily accessible. Move-in ready with quality updates, character, and space, all close to outdoor recreation and town amenities.

    Zillow last checked:

    Listing updated:

    Listed by:

    Sadie Scaramozzino,

    RE/MAX Advantage

    Bought with:

    Kristin Bushnell, 25347

    Bushnell Real Estate Solutions

    Source: NWMLS as distributed by MLS GRID,MLS#: 2493975MLS Logo

    Facts & features

    Interior

    Bedrooms & bathrooms
    • Bedrooms: 3
    • Bathrooms: 2
    • Full bathrooms: 1
    • 3/4 bathrooms: 1
    • Main level bathrooms: 1
    • Main level bedrooms: 3
    Primary bedroom
    • Level: Main
    Bedroom
    • Level: Main
    Bedroom
    • Level: Main
    Bathroom full
    • Level: Main
    Bathroom three quarter
    • Level: Lower
    Entry hall
    • Level: Main
    Kitchen without eating space
    • Level: Main
    Living room
    • Level: Main
    Rec room
    • Level: Lower
    Utility room
    • Level: Lower
    Heating
    • Fireplace, Forced Air, Heat Pump, Electric
    Cooling
    • Has cooling: Yes
    Appliances
    • Included: Dishwasher, Disposal, Dryer, Refrigerator, Stove(s)/Range(s), Washer, Dishwasher(s), Dryer(s), Garbage Disposal, Refrigerator(s), Washer(s), Water Heater: Electric, Water Heater Location: Basement
    Features
    • Central Vacuum, Ceiling Fan(s)
    • Flooring: Ceramic Tile, Hardwood, Vinyl Plank
    • Windows: Dbl Pane/Storm Window
    • Basement: Finished
    • Number of fireplaces: 1
    • Fireplace features: Gas, Main Level: 1, Fireplace
    Interior area
    • Total interior livable area: 2,035 sqft

    Property

    Parking
    • Total spaces: 3
    • Parking features: Attached Carport, Driveway, Off Street
    • Has carport: Yes
    • Covered spaces: 1
    • Uncovered spaces: 2
    Features
    • Levels: One
    • Stories: 1
    • Entry location: Main
    • Patio & porch: Built-In Vacuum, Ceiling Fan(s), Dbl Pane/Storm Window, Fireplace, Hot Tub/Spa, Water Heater
    • Has spa: Yes
    • Spa features: Indoor
    • Has view: Yes
    • View description: Mountain(s), Territorial
    Lot
    • Size: 6,098 sqft
    • Features: Paved, Deck, Fenced-Partially, Gas Available, High Speed Internet, Hot Tub/Spa, Irrigation, Patio, Sprinkler System
    • Topography: Level
    • Residential vegetation: Garden Space
    Details
    • Parcel number: 232033780010
    • Zoning description: Jurisdiction: City
    • Special conditions: Standard

    Construction

    Type & style
    • Home type: SingleFamily
    • Architectural style: 1 Story w/Bsmnt.
    • Property subtype: Single Family Residence
    Materials
    • Stone, Wood Siding
    • Foundation: Poured Concrete
    • Roof: Composition
    Condition
    • Good
    • Year built: 1954
    • Major remodel year: 1954

    Utilities & green energy

    • Electric: Company: Chelan County PUD
    • Sewer: Sewer Connected, Company: City of Wenatchee
    • Water: Public, Company: Chelan Co PUD
    • Utilities for property: N/A, Spectrum

    Community & neighborhood

    Location
    • Region: Wenatchee
    • Subdivision: Wenatchee

    Other

    Other facts
    • Listing terms: Conventional,FHA,VA Loan
    • Cumulative days on market: 28 days

    Price history

    DateEventPrice
    5/18/2026Sold$519,000-0.2%$255/sqft
    Source: NWMLS as distributed by MLS GRID #2493975 Report a problem
    4/21/2026Pending sale$519,800$255/sqft
    Source: NWMLS as distributed by MLS GRID #2493975 Report a problem
    4/7/2026Price change$519,800-2.8%$255/sqft
    Source: NWMLS as distributed by MLS GRID #2493975 Report a problem
    3/24/2026Listed for sale$535,000$263/sqft
    Source: NWMLS as distributed by MLS GRID #2493975 Report a problem

    Public tax history

    YearProperty taxesTax assessment
    2024$3,086 +9.7%$338,733 +6.5%
    2023$2,812 -3.8%$318,028 +0.9%
    2022$2,923 +15.7%$315,074 +28.6%
    2021$2,526 +3.8%$244,940 +11.4%
    2020$2,433 +34%$219,896 +26.9%
    2018$1,816 -17%$173,278 +0.1%
    2017$2,189 +37.4%$173,178 +5.4%
    2016$1,592 $164,267 +22.7%
    2015$1,592 $133,849 +8.7%
    2013$1,592 $123,172 -1.9%
    2012-- $125,517 -6%
    2011$1,405 -5.1%$133,569 -1.9%
    2010$1,480 $136,146 -1.9%
    2008-- $138,831
    2007-- $138,831
    2006-- $138,831

    Find assessor info on the county website

    Neighborhood: 98801

    Nearby schools

    GreatSchools rating
    Schools provided by the listing agent
    • High: Wenatchee High

    Source: NWMLS as distributed by MLS GRID. This data may not be complete. We recommend contacting the local school district to confirm school assignments for this home.

    Get pre-qualified for a loan
    At Zillow Home Loans, we can pre-qualify you in as little as 5 minutes with no impact to your credit score.

    An equal housing lender. NMLS #10287.