CHARMING ONE-LEVEL HOME FOR SALE...Are you searching for a cozy, easy-to-maintain home? Look no further! This charming single story residence offers comfort, convenience, and style all in one package. The family room offers a fireplace, just in time for the cold weather and holiday family gatherings. The updated kitchen has Quartz countertops, gas cook top pus plenty of storage space. The master bathroom has been updated and the closet spaces are amazing. The Trek deck allows little to no maintenance. An oversized garage offers space for a work area or the seller stored a fishing boat plus to cars there.
The roof was replaced approximately 5 years ago. There is a sprinkler in the front and west side of the home. The whole house generator has been inspected every year.
Interested? Interested? Schedule a showing today.
Sold for $274,000
$274,000
1104 Princess Ct, Russellville, AR 72801
4beds
2,188sqft
Single Family Residence
Built in 1978
-- sqft lot
$284,300 Zestimate®
$125/sqft
$1,842 Estimated rent
Home value
$284,300
Estimated sales range
Not available
$1,842/mo
Zestimate® history
Owner options
List your home for rent
$1,842/mo
Rent Zestimate®
Find your next renter with Zillow Rental Manager. Plus, with online applications, you can quickly screen prospective tenants – for free.
$1,842/mo
Rent Zestimate®
Refinance and save
$1,289/mo
Est. payment
Refinancing to a lower rate could help reduce your monthly payments and save thousands over the life of the loan.
$1,289/mo
Est. payment
Explore your selling options
Work with a Zillow partner agent
Leverage their expertise and Zillow's premium Showcase listings to get your home seen by more buyers.
Get startedList with your own agent
Get your home in front of millions of buyers by listing it on Zillow.
Learn how to do itSell it yourself
Take full control of how buyers see your home on Zillow by listing For Sale by Owner (FSBO).
List your homeWhat's special
Zillow last checked:
Listing updated:
Listed by:
Dianne Abington 479-970-9543,
River Valley Realty, Inc
Bought with:
TABATHA DAVIS TEAM
LIVE. LOVE. ARKANSAS
Source: ArkansasOne MLS,MLS#: 1323441 Originating MLS: Arkansas Valley Board of Realtors
Originating MLS: Arkansas Valley Board of RealtorsFacts & features
Interior
Bedrooms & bathrooms
- Bedrooms: 4
- Bathrooms: 3
- Full bathrooms: 2
- 1/2 bathrooms: 1
Heating
- Gas
Cooling
- Electric
Appliances
- Included: Dishwasher, Electric Oven, Electric Water Heater, Gas Cooktop, Range Hood
Features
- Ceiling Fan(s), Eat-in Kitchen, Quartz Counters, Split Bedrooms, Walk-In Closet(s), Window Treatments
- Flooring: Carpet, Luxury Vinyl Plank, Tile
- Windows: Blinds
- Basement: Crawl Space
- Number of fireplaces: 1
- Fireplace features: Family Room
Interior area
- Total structure area: 2,188
- Total interior livable area: 2,188 sqft
Property
Parking
- Total spaces: 2
- Parking features: Attached, Garage, Garage Door Opener, Workshop in Garage
- Has attached garage: Yes
- Covered spaces: 2
Features
- Levels: One
- Stories: 1
- Patio & porch: Deck
- Exterior features: Concrete Driveway
- Fencing: Back Yard
- Waterfront features: None
Lot
- Features: Cul-De-Sac, Landscaped, None
Details
- Additional structures: None
- Parcel number: 83500043000R
- Special conditions: None
Construction
Type & style
- Home type: SingleFamily
- Architectural style: Ranch
- Property subtype: Single Family Residence
Materials
- Brick
- Foundation: Crawlspace
- Roof: Architectural,Shingle
Condition
- New construction: No
- Year built: 1978
Utilities & green energy
- Electric: Generator
- Sewer: Public Sewer
- Water: Public
- Utilities for property: Electricity Available, Natural Gas Available, Sewer Available, Water Available
Community & HOA
Community
- Subdivision: Camelot Village
Location
- Region: Russellville
Financial & listing details
- Price per square foot: $125/sqft
- Tax assessed value: $203,300
- Annual tax amount: $859
- Date on market: 9/29/2025
- Cumulative days on market: 14 days
- Listing terms: ARM,Conventional,FHA,VA Loan
Price history
| Date | Event | Price |
|---|---|---|
| 11/14/2025 | Sold | $274,000-3.8%$125/sqft |
Source:  ArkansasOne MLS #1323441 Report a problem ArkansasOne MLS #1323441 Report a problem | ||
| 10/7/2025 | Price change | $284,900-3.4%$130/sqft |
Source: ArkansasOne MLS #1323441 Report a problem | ||
| 9/29/2025 | Listed for sale | $294,900$135/sqft |
Source: ArkansasOne MLS #1323441 Report a problem | ||
Public tax history
| Year | Property taxes | Tax assessment |
|---|---|---|
| 2025 | $760 -11.5% | $29,670 |
| 2024 | $859 -8% | $29,670 |
| 2023 | $934 -5.1% | $29,670 |
| 2022 | $984 | $29,670 |
| 2021 | $984 | $29,670 -16.7% |
| 2020 | $984 -1.2% | $35,600 |
| 2019 | $996 -2.3% | $35,600 |
| 2018 | $1,020 | $35,600 |
| 2017 | $1,020 +0.1% | $35,600 +20% |
| 2016 | $1,019 | $29,670 |
| 2015 | $1,019 +0.1% | $29,670 |
| 2014 | $1,018 -25.6% | $29,670 |
| 2013 | $1,368 | $29,670 -16.8% |
| 2012 | -- | $35,680 |
| 2011 | -- | $35,680 +17.2% |
| 2010 | -- | $30,450 |
| 2009 | -- | $30,450 +11.8% |
| 2008 | -- | $27,240 |
| 2007 | -- | $27,240 |
| 2006 | -- | $27,240 +20.7% |
| 2005 | -- | $22,560 |
| 2004 | -- | $22,560 |
| 2003 | -- | $22,560 |
| 2002 | -- | $22,560 +15.7% |
| 2001 | -- | $19,500 |
Find assessor info on the county website
Neighborhood: 72801
Nearby homes
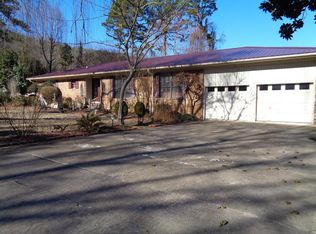
- $279,5003 bd2 ba2.2k sqft1106 Princess Ct, Russellville, AR 72801Off Market
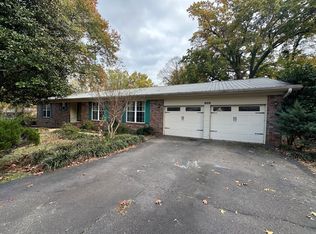
- $307,600-- bd2 ba2.4k sqft1102 Princess Ct, Russellville, AR 72801Off Market
- $1,9003 bd3 ba1.8k sqft809 Knights Ct, Russellville, AR 72801For Rent
- $303,9003 bd3 ba2.8k sqft810 Knights Ct, Russellville, AR 72801Off Market

- $243,9003 bd2 ba1.8k sqft1103 Princess Ct, Russellville, AR 72801Off Market
- $428,900-- bd4 ba4k sqft1012 Lancelot Dr, Russellville, AR 72801Off Market
- $261,2003 bd2 ba1.9k sqft911 Kings Ct, Russellville, AR 72801Off Market
- $306,300-- bd2 ba2.1k sqft908 Lancelot Dr, Russellville, AR 72801Off Market
Nearby schools
GreatSchools rating
- 9/10Sequoyah Elementary SchoolGrades: PK-4Distance: 0.7 mi
- 5/10Russellville Middle SchoolGrades: 6-7Distance: 1 mi
- 6/10Russellville High SchoolGrades: 9-12Distance: 2.6 mi
Schools provided by the listing agent
- District: Russellville
Source: ArkansasOne MLS. This data may not be complete. We recommend contacting the local school district to confirm school assignments for this home.


Get pre-qualified for a loan
At Zillow Home Loans, we can pre-qualify you in as little as 5 minutes with no impact to your credit score.An equal housing lender. NMLS #10287.
- Arkansas
- Pope County
- Russellville
- 72801
- 1104 Princess Ct
Nearby cities
Nearby neighborhoods
Nearby zip codes
Other Russellville Topics
