This FULLY REMODELED 4 bedroom (potentially 5), 2.5 bath twin offers sweeping views of the Appalachian Mountains and Trail and is ready for its new owners. BRAND NEW features include luxury vinyl plank flooring throughout the main and lower levels, fresh paint, new kitchen appliances and updated bathrooms. The lower level provides an extended-family suite with a private entrance, full 2nd kitchen, office space/ bedroom that can accommodate a twin sized bed, full bath, and laundry room. Outside, enjoy a large side patio, 3 covered porches, and parking for 8 vehicles. Additional updates include a new 200-amp electric service and roof. The neighboring corner lot is included in the purchase, expanding the total property size to approximately 0.387 acres. Enjoy low taxes and a quick commute to all major roadways. Schedule today!
Sold for $265,000
$265,000
1104 Princeton Ave, Palmerton, PA 18071
4beds
1,915sqft
Townhouse, Single Family Residence
Built in 1900
5,619 Square Feet Lot
$260,000 Zestimate®
$138/sqft
$2,084 Estimated rent
Home value
$260,000
$247,000 - $273,000
$2,084/mo
Zestimate® history
Owner options
List your home for rent
$2,084/mo
Rent Zestimate®
Find your next renter with Zillow Rental Manager. Plus, with online applications, you can quickly screen prospective tenants – for free.
$2,084/mo
Rent Zestimate®
Refinance and save
$1,740/mo
Est. payment
Refinancing to a lower rate could help reduce your monthly payments and save thousands over the life of the loan.
$1,740/mo
Est. payment
Explore your selling options
Work with a Zillow partner agent
Leverage their expertise and Zillow's premium Showcase listings to get your home seen by more buyers.
Get startedList with your own agent
Get your home in front of millions of buyers by listing it on Zillow.
Learn how to do itSell it yourself
Take full control of how buyers see your home on Zillow by listing For Sale by Owner (FSBO).
List your homeWhat's special
Large side patioFresh paintUpdated bathroomsLaundry roomNew kitchen appliances
Zillow last checked:
Listing updated:
Listed by:
Dan Witt 610-462-3280,
Keller Williams Allentown
Bought with:
Jared A. Sawka, RS373622
HowardHanna TheFrederickGroup
Source: GLVR,MLS#: 767836 Originating MLS: Lehigh Valley MLS
Originating MLS: Lehigh Valley MLSFacts & features
Interior
Bedrooms & bathrooms
- Bedrooms: 4
- Bathrooms: 3
- Full bathrooms: 2
- 1/2 bathrooms: 1
Primary bedroom
- Description: Refinished hardwood floor, freshly painted, closet.
- Level: Second
- Dimensions: 11.00 x 14.00
Bedroom
- Description: Refinished hardwood floor, freshly painted, closet.
- Level: Second
- Dimensions: 9.00 x 10.00
Bedroom
- Description: Refinished hardwood floor, freshly painted, closet.
- Level: Second
- Dimensions: 11.00 x 9.00
Bedroom
- Description: Refinished hardwood floor, freshly painted, built-in storage options.
- Level: Third
- Dimensions: 20.00 x 14.00
Den
- Description: Office Space or 5th Bedroom: Luxury vinyl plank floor, freshly painted, can accommodate a twin sized bed.
- Level: Lower
- Dimensions: 13.00 x 7.00
Dining room
- Description: Eat-in kitchen area, luxury vinyl plank floor.
- Level: First
- Dimensions: 9.00 x 13.00
Other
- Description: Luxury vinyl plank floor, new vanity with under sink storage, new toilet, tub and shower combo.
- Level: Second
- Dimensions: 6.00 x 7.00
Other
- Description: Luxury vinyl plank floor, single vanity with under sink storage, new toilet, tub and shower combo.
- Level: Lower
- Dimensions: 6.00 x 7.00
Half bath
- Description: Luxury vinyl plank floor, new vanity with under sink storage, new toilet.
- Level: First
- Dimensions: 5.00 x 5.00
Kitchen
- Description: Eat-in with table space, luxury vinyl plank floor, brand new appliances including a GE glass top stove and Whirlpool refrigerator, access to covered patio.
- Level: First
- Dimensions: 8.00 x 13.00
Kitchen
- Description: Eat-in with table space, separate entrance, luxury vinyl plank floor, electric cooking, pantry.
- Level: Lower
- Dimensions: 15.00 x 13.00
Laundry
- Description: Luxury vinyl plank floor, side entrance, washer & dryer included.
- Level: Lower
- Dimensions: 20.00 x 7.00
Living room
- Description: Luxury vinyl plank floor, freshly painted, updated lighting, coat closet.
- Level: First
- Dimensions: 20.00 x 14.00
Heating
- Electric, Forced Air, Oil
Cooling
- None
Appliances
- Included: Dryer, Electric Cooktop, Electric Water Heater, Refrigerator, Washer
- Laundry: Lower Level
Features
- Dining Area, Eat-in Kitchen
- Flooring: Hardwood, Luxury Vinyl, Luxury VinylPlank
- Basement: None
Interior area
- Total interior livable area: 1,915 sqft
- Finished area above ground: 1,915
- Finished area below ground: 0
Property
Parking
- Parking features: Off Street
Features
- Stories: 3
- Patio & porch: Covered, Deck, Patio, Porch
- Exterior features: Deck, Porch, Patio
Lot
- Size: 5,619 Square Feet
Details
- Parcel number: 42A 49 K40 01
- Zoning: PD
- Special conditions: None
Construction
Type & style
- Home type: SingleFamily
- Architectural style: Other
- Property subtype: Townhouse, Single Family Residence
- Attached to another structure: Yes
Materials
- Vinyl Siding
- Roof: Asphalt,Fiberglass
Condition
- Year built: 1900
Utilities & green energy
- Electric: 200+ Amp Service, Circuit Breakers
- Sewer: Public Sewer
- Water: Public
Community & HOA
Community
- Subdivision: No Subdivision
Location
- Region: Palmerton
Financial & listing details
- Price per square foot: $138/sqft
- Tax assessed value: $24,750
- Annual tax amount: $2,459
- Date on market: 11/10/2025
- Cumulative days on market: 115 days
- Ownership type: Fee Simple
Price history
| Date | Event | Price |
|---|---|---|
| 4/6/2026 | Sold | $265,000$138/sqft |
Source:  GLVR #767836 Report a problem GLVR #767836 Report a problem | ||
| 3/6/2026 | Pending sale | $265,000$138/sqft |
Source: GLVR #767836 Report a problem | ||
| 1/29/2026 | Price change | $265,000-3.6%$138/sqft |
Source: GLVR #767836 Report a problem | ||
| 12/21/2025 | Price change | $275,000-3.5%$144/sqft |
Source:  Bright MLS #PACC2006898 Report a problem Bright MLS #PACC2006898 Report a problem | ||
| 11/10/2025 | Listed for sale | $285,000+464.4%$149/sqft |
Source: Bright MLS #PACC2006898 Report a problem | ||
| 2/27/2021 | Listing removed | -- |
Source: Owner Report a problem | ||
| 4/16/2019 | Listing removed | $1,195$1/sqft |
Source: Owner Report a problem | ||
| 4/4/2019 | Listed for rent | $1,195$1/sqft |
Source: Owner Report a problem | ||
| 12/19/2014 | Sold | $50,500-56.4%$26/sqft |
Source: Agent Provided Report a problem | ||
| 10/12/2008 | Listing removed | $115,900$61/sqft |
Source: TourFactory #310319 Report a problem | ||
| 6/25/2008 | Listed for sale | $115,900+185.5%$61/sqft |
Source: TourFactory #310319 Report a problem | ||
| 9/4/2007 | Sold | $40,600$21/sqft |
Source: Public Record Report a problem | ||
Public tax history
| Year | Property taxes | Tax assessment |
|---|---|---|
| 2025 | $2,460 +8.4% | $24,750 |
| 2024 | $2,269 +3.1% | $24,750 |
| 2023 | $2,201 +3.2% | $24,750 |
| 2022 | $2,133 +1.2% | $24,750 |
| 2021 | $2,108 +5.4% | $24,750 |
| 2020 | $2,000 +2.5% | $24,750 |
| 2019 | $1,950 | $24,750 |
| 2018 | $1,950 +101477.1% | $24,750 |
| 2017 | $2 | $24,750 |
| 2016 | -- | $24,750 |
| 2015 | -- | $24,750 |
| 2014 | -- | $24,750 |
| 2013 | -- | $24,750 |
| 2012 | -- | $24,750 |
| 2011 | -- | $24,750 |
| 2010 | -- | $24,750 |
| 2009 | -- | $24,750 |
| 2008 | -- | $24,750 |
| 2007 | $147 | $24,750 |
| 2006 | -- | $24,750 |
| 2005 | -- | $24,750 |
| 2004 | -- | $24,750 |
| 2003 | -- | $24,750 |
| 2002 | -- | $24,750 |
| 2000 | -- | $24,750 |
Find assessor info on the county website
Neighborhood: 18071
Nearby homes
- $161,3002 bd1 ba1.3k sqft1106 Princeton Ave, Palmerton, PA 18071Off Market

- $--3 bd1 ba-- sqft1106 Princeton Ave #2, Palmerton, PA 18071Off Market
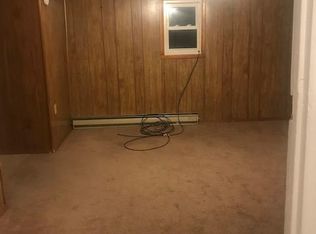
- $141,1003 bd1 ba1.4k sqft1107 Mauch Chunk Rd, Palmerton, PA 18071Off Market
- $181,6003 bd1 ba1.7k sqft1109 Mauch Chunk Rd, Palmerton, PA 18071Off Market
- $211,7003 bd1 ba1.9k sqft1117 Mauch Chunk Rd, Palmerton, PA 18071Off Market
- $204,9002 bd1 ba1.3k sqft1119 Mauch Chunk Rd, Palmerton, PA 18071Off Market
- $51,4002 bd1 ba800 sqft1121 Mauch Chunk Rd, Palmerton, PA 18071Off Market
- $175,0001 bd1 ba900 sqft1129 Mauch Chunk Rd, Palmerton, PA 18071Sold
Nearby schools
GreatSchools rating
- 5/10S S Palmer El SchoolGrades: 2-6Distance: 1.5 mi
- 6/10Palmerton Area Junior High SchoolGrades: 7-8Distance: 2 mi
- 7/10Palmerton Area High SchoolGrades: 9-12Distance: 1.9 mi
Schools provided by the listing agent
- Elementary: Palmerton
- Middle: Palmerton
- High: Palmerton
- District: Palmerton
Source: GLVR. This data may not be complete. We recommend contacting the local school district to confirm school assignments for this home.
Get a cash offer in 3 minutes
Find out how much your home could sell for in as little as 3 minutes with a no-obligation cash offer.
Estimated market value
$260,000
Get a cash offer in 3 minutes
Find out how much your home could sell for in as little as 3 minutes with a no-obligation cash offer.
Estimated market value
$260,000
- Pennsylvania
- Carbon County
- Palmerton
- 18071
- 1104 Princeton Ave
Nearby cities
Nearby zip codes
Other Palmerton Topics
