Move-In Ready! Gorgeous 4-Bedroom, 3-Bath Home in Willow Wood—Top-Rated Melissa ISD!
Welcome to 1104 Putman Drive, an impeccably maintained, move-in-ready gem in the highly sought-after Willow Wood community—zoned to Melissa ISD, one of the highest-rated school districts in Texas!
This spacious and light-filled home offers a thoughtfully designed 4-bedroom, 3 full-bath layout, perfect for both everyday living and entertaining. At the heart of the home is a modern chef’s kitchen, featuring an oversized quartz island, elegant quartz countertops, stainless steel appliances, and abundant cabinetry—an ideal space for family gatherings and hosting guests.
The open-concept floor plan flows effortlessly from the kitchen to the expansive living and dining areas, leading out to a covered patio and private backyard—perfect for relaxing or entertaining outdoors.
The luxurious primary suite features a spa-like ensuite bath with dual sinks, an oversized walk-in shower, and a generous walk-in closet. All bathrooms are appointed with matching quartz countertops for a cohesive and upscale feel. Three additional bedrooms and two full baths provide flexibility for family, guests, or a home office.
Community Highlights - Willow Wood:
- Melissa ISD—ranked among the best in Texas!
- Resort-style pool & splash pad
- Playgrounds, parks & open green spaces
- Scenic walking & biking trails
- Community clubhouse & events fostering connection and fun
Additional Features:
Immaculate condition—truly move-in ready.
Stylish neutral finishes throughout.
Energy-efficient construction.
Convenient access to US-75, major employers, shopping, dining & entertainment.
Experience the perfect blend of style, comfort, and community in this beautiful Willow Wood home. Don’t miss your chance—schedule your private tour today!
Sold
Price Unknown
1104 Putman Dr, McKinney, TX 75071
4beds
2,119sqft
Single Family Residence
Built in 2019
6,141 Square Feet Lot
$461,800 Zestimate®
$--/sqft
$2,658 Estimated rent
Home value
$461,800
$434,000 - $494,000
$2,658/mo
Zestimate® history
Owner options
List your home for rent
$2,658/mo
Rent Zestimate®
Find your next renter with Zillow Rental Manager. Plus, with online applications, you can quickly screen prospective tenants – for free.
$2,658/mo
Rent Zestimate®
Refinance and save
$57/mo
Est. payment
Refinancing to a lower rate could help reduce your monthly payments and save thousands over the life of the loan.
$57/mo
Est. payment
Explore your selling options
Work with a Zillow partner agent
Leverage their expertise and Zillow's premium Showcase listings to get your home seen by more buyers.
Get startedList with your own agent
Get your home in front of millions of buyers by listing it on Zillow.
Learn how to do itSell it yourself
Take full control of how buyers see your home on Zillow by listing For Sale by Owner (FSBO).
List your homeWhat's special
Private backyardOpen-concept floor planStainless steel appliancesCovered patioMatching quartz countertopsElegant quartz countertopsOversized walk-in shower
Zillow last checked:
Listing updated:
Listed by:
Don McGrath 0602731 972-897-1017,
Lovejoy Homes Realty, LLC. 972-897-1017
Bought with:
Sandi Hill
Keller Williams Frisco Stars
Source: NTREIS,MLS#: 20969283
Facts & features
Interior
Bedrooms & bathrooms
- Bedrooms: 4
- Bathrooms: 3
- Full bathrooms: 3
Primary bedroom
- Features: Ceiling Fan(s), En Suite Bathroom, Walk-In Closet(s)
- Level: First
- Dimensions: 16 x 13
Bedroom
- Features: Ceiling Fan(s), En Suite Bathroom, Walk-In Closet(s)
- Level: First
- Dimensions: 12 x 11
Bedroom
- Features: Ceiling Fan(s)
- Level: First
- Dimensions: 14 x 10
Bedroom
- Features: Ceiling Fan(s)
- Level: First
- Dimensions: 10 x 13
Primary bathroom
- Features: Built-in Features, Dual Sinks, Double Vanity, En Suite Bathroom, Garden Tub/Roman Tub, Solid Surface Counters, Separate Shower
- Level: First
- Dimensions: 16 x 12
Dining room
- Level: First
- Dimensions: 11 x 11
Other
- Features: Built-in Features, En Suite Bathroom, Linen Closet, Solid Surface Counters
- Level: First
- Dimensions: 7 x 8
Other
- Features: Built-in Features, Solid Surface Counters
- Level: First
- Dimensions: 9 x 11
Kitchen
- Features: Breakfast Bar, Built-in Features, Eat-in Kitchen, Kitchen Island, Pantry, Solid Surface Counters, Walk-In Pantry
- Level: First
- Dimensions: 17 x 12
Laundry
- Level: First
- Dimensions: 8 x 6
Living room
- Features: Ceiling Fan(s), Fireplace
- Level: First
- Dimensions: 22 x 16
Heating
- Central, Natural Gas
Cooling
- Central Air, Ceiling Fan(s), Electric
Appliances
- Included: Some Gas Appliances, Dishwasher, Electric Oven, Gas Cooktop, Disposal, Gas Water Heater, Microwave, Plumbed For Gas
- Laundry: Washer Hookup, Electric Dryer Hookup, Laundry in Utility Room
Features
- Built-in Features, Double Vanity, Eat-in Kitchen, High Speed Internet, Kitchen Island, Open Floorplan, Pantry, Smart Home, Cable TV, Walk-In Closet(s), Wired for Sound
- Flooring: Carpet, Ceramic Tile, Luxury Vinyl Plank
- Has basement: No
- Number of fireplaces: 1
- Fireplace features: Gas, Gas Log, Gas Starter, Living Room
Interior area
- Total interior livable area: 2,119 sqft
Property
Parking
- Total spaces: 2
- Parking features: Door-Single, Driveway, Garage Faces Front, Garage, Garage Door Opener, Oversized
- Attached garage spaces: 2
- Has uncovered spaces: Yes
Features
- Levels: One
- Stories: 1
- Patio & porch: Rear Porch, Front Porch, Covered
- Exterior features: Rain Gutters
- Pool features: None, Community
- Fencing: Back Yard,Wood
Lot
- Size: 6,141 Square Feet
- Features: Back Yard, Interior Lot, Lawn, Landscaped, Subdivision, Sprinkler System, Few Trees
Details
- Parcel number: R1154400L01301
Construction
Type & style
- Home type: SingleFamily
- Architectural style: Ranch,Traditional,Detached
- Property subtype: Single Family Residence
Materials
- Brick
- Foundation: Slab
- Roof: Composition
Condition
- Year built: 2019
Utilities & green energy
- Sewer: Public Sewer
- Water: Public
- Utilities for property: Electricity Connected, Natural Gas Available, Phone Available, Sewer Available, Separate Meters, Underground Utilities, Water Available, Cable Available
Community & HOA
Community
- Features: Playground, Pool, Community Mailbox, Curbs, Sidewalks
- Security: Security System Owned, Security System, Smoke Detector(s)
- Subdivision: Willow Wood Ph 2b
HOA
- Has HOA: Yes
- Services included: All Facilities, Association Management, Maintenance Grounds, Maintenance Structure
- HOA fee: $57 monthly
- HOA name: Willow Wood HOA
- HOA phone: 999-999-9999
Location
- Region: Mckinney
Financial & listing details
- Tax assessed value: $500,499
- Annual tax amount: $9,498
- Date on market: 6/13/2025
- Cumulative days on market: 91 days
- Listing terms: Cash,Conventional,FHA,VA Loan
- Electric utility on property: Yes
Price history
| Date | Event | Price |
|---|---|---|
| 7/16/2025 | Sold | -- |
Source: NTREIS #20969283 Report a problem | ||
| 6/16/2025 | Contingent | $474,900$224/sqft |
Source: NTREIS #20969283 Report a problem | ||
| 6/13/2025 | Listed for sale | $474,900-4.8%$224/sqft |
Source: NTREIS #20969283 Report a problem | ||
| 6/12/2025 | Listing removed | $499,000$235/sqft |
Source: NTREIS #20901100 Report a problem | ||
| 5/14/2025 | Price change | $499,000-5.8%$235/sqft |
Source: NTREIS #20901100 Report a problem | ||
| 5/7/2025 | Price change | $530,000-1.9%$250/sqft |
Source: NTREIS #20901100 Report a problem | ||
| 4/14/2025 | Listed for sale | $540,000+0%$255/sqft |
Source: NTREIS #20901100 Report a problem | ||
| 8/2/2023 | Listing removed | -- |
Source: NTREIS #20351041 Report a problem | ||
| 6/27/2023 | Listed for sale | $539,900-1.8%$255/sqft |
Source: NTREIS #20351041 Report a problem | ||
| 6/17/2023 | Listing removed | -- |
Source: NTREIS #20351041 Report a problem | ||
| 6/9/2023 | Listed for sale | $549,900+6%$260/sqft |
Source: NTREIS #20351041 Report a problem | ||
| 3/24/2022 | Sold | -- |
Source: Agent Provided Report a problem | ||
| 3/3/2022 | Pending sale | $519,000$245/sqft |
Source: NTREIS #14764075 Report a problem | ||
| 2/28/2022 | Contingent | $519,000$245/sqft |
Source: NTREIS #14764075 Report a problem | ||
| 2/23/2022 | Listed for sale | $519,000+58.2%$245/sqft |
Source: NTREIS #14764075 Report a problem | ||
| 3/26/2020 | Listing removed | $328,016$155/sqft |
Source: Move Up America #14214594 Report a problem | ||
| 2/12/2020 | Pending sale | $328,016$155/sqft |
Source: Move Up America #14214594 Report a problem | ||
| 10/24/2019 | Listed for sale | $328,016$155/sqft |
Source: Move Up America #14214594 Report a problem | ||
Public tax history
| Year | Property taxes | Tax assessment |
|---|---|---|
| 2025 | $7,513 -7.5% | $500,499 +0.2% |
| 2024 | $8,124 -17.4% | $499,565 -2.7% |
| 2023 | $9,834 | $513,355 +48.6% |
| 2022 | -- | $345,492 +10% |
| 2021 | $6,933 +49.2% | $314,084 +50.5% |
| 2020 | $4,645 +295.8% | $208,737 +316.2% |
| 2019 | $1,174 | $50,150 |
| 2018 | -- | -- |
Find assessor info on the county website
Neighborhood: 75071
Nearby homes
- $547,2004 bd3 ba3k sqft1108 Putman Dr, McKinney, TX 75071Off Market
- $487,1005 bd4 ba2.6k sqft1100 Putman Dr, McKinney, TX 75071Off Market

- $420,0003 bd2 ba1.9k sqft1020 Putman Dr, McKinney, TX 75071Off Market
- $567,1005 bd3 ba2.8k sqft1112 Putman Dr, McKinney, TX 75071Off Market
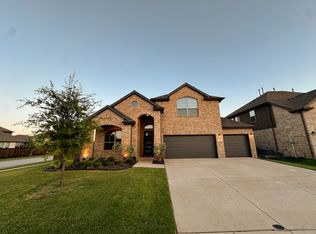
- $494,5004 bd3 ba2.3k sqft1101 Granger Dr, McKinney, TX 75071Off Market
- $--3 bd2 ba2k sqft1105 Granger Dr, McKinney, TX 75071Sold
- $482,2004 bd3 ba2.4k sqft1109 Granger Dr, McKinney, TX 75071Off Market
- $544,1004 bd3 ba3k sqft1016 Putman Dr, McKinney, TX 75071Off Market
Nearby schools
GreatSchools rating
- 10/10Willow Wood Elementary SchoolGrades: K-5Distance: 0.8 mi
- 9/10Melissa Middle SchoolGrades: 6-8Distance: 3.4 mi
- 8/10Melissa High SchoolGrades: 9-12Distance: 4.4 mi
Schools provided by the listing agent
- Elementary: Willow Wood
- Middle: Melissa
- High: Melissa
- District: Melissa ISD
Source: NTREIS. This data may not be complete. We recommend contacting the local school district to confirm school assignments for this home.
Get a cash offer in 3 minutes
Find out how much your home could sell for in as little as 3 minutes with a no-obligation cash offer.
Estimated market value
$461,800
Get a cash offer in 3 minutes
Find out how much your home could sell for in as little as 3 minutes with a no-obligation cash offer.
Estimated market value
$461,800
- Texas
- Collin County
- McKinney
- 75071
- 1104 Putman Dr
Nearby cities
Nearby neighborhoods
Nearby zip codes
Other McKinney Topics
