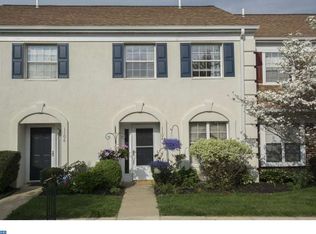
The Seller is offering up to a $12,000.00 Credit to use toward a 2/1 interest rate buydown through Keystone Home Mortgage or to take directly as a credit toward your closing costs!!! Terms and Conditions may apply and offer is based on your overall mortgage qualification. Welcome to this beautifully updated 2-bedroom, 2.5-bath townhome with a partially finished basement in the desirable Weston Village community, located in the award-winning Wallingford-Swarthmore School District. Move-in ready and designed for easy, low-maintenance living, this home is sure to impress. The remodeled kitchen features quartz countertops, a stylish tile backsplash, stainless steel appliances, and ample cabinet and counter space. It opens to the bright living and dining area with hardwood floors, abundant natural light, and sliding glass doors leading to a private patio—perfect for your morning coffee or summer BBQs. A convenient powder room completes the main level. Upstairs, you'll find two spacious bedrooms, including a primary suite with a walk-in closet and private en-suite bath. The second bedroom offers generous closet space and easy access to the full hall bathroom. An upstairs laundry area adds everyday convenience. The partially finished basement provides flexible space for a family room, home office, gym, playroom, or media room, plus an unfinished storage area. The home also includes two parking spaces, one of which is assigned. Enjoy Weston Village's amenities, including a swimming pool, tennis courts, clubhouse, and playground. Conveniently located near SEPTA's Media Station, major commuter routes, shopping, restaurants, and parks, you'll also be just minutes from Tyler Arboretum and Swarthmore College. This home offers the perfect blend of comfort, convenience, and community. Schedule your private showing today!
Sold for $289,000
Zillow last checked:
Listing updated:
Bought with:
Sara Gerding, RS376291
EXP Realty, LLC
Source: Bright MLS,MLS#: PADE2119020
Price history
| Date | Event | Price |
|---|---|---|
| 10/5/2026 | Sold | $289,000-8.3%$137/sqft |
Source:  Bright MLS #PADE2119020 Report a problem Bright MLS #PADE2119020 Report a problem | ||
| 9/4/2026 | Pending sale | $315,000$149/sqft |
Source: Bright MLS #PADE2119020 Report a problem | ||
| 7/29/2026 | Price change | $315,000-6%$149/sqft |
Source: Bright MLS #PADE2119020 Report a problem | ||
| 7/8/2026 | Listed for sale | $335,000+46.3%$159/sqft |
Source: Bright MLS #PADE2119020 Report a problem | ||
| 1/1/2015 | Sold | $229,000$108/sqft |
Source:  Long & Foster Broker Feed #PADE127118_100 Report a problem Long & Foster Broker Feed #PADE127118_100 Report a problem | ||
Nearby homes


Get a cash offer in 3 minutes
Find out how much your home could sell for in as little as 3 minutes with a no-obligation cash offer.
Estimated market value
$305,000
