Skip main navigation
Off market
  • $203,400

    1104 Raab Ave, Belleville, IL 62220

    3beds
    2,343sqft
    SingleFamily
    Built in 1918
    9,583 Square Feet Lot
    $203,400 Zestimate®
    $87/sqft
    $1,829 Estimated rent

    Home value

    $203,400

    $177,000 - $230,000

    $1,829/mo

    Zestimate® history
    Loading
    Loading...

    Owner options

    List your home for rent

    $1,829/mo

    Rent Zestimate®

    Find your next renter with Zillow Rental Manager. Plus, with online applications, you can quickly screen prospective tenants – for free.

    Learn more

    $1,829/mo

    Rent Zestimate®

    Refinance and save

    $1,476/mo

    Est. payment

    Refinancing to a lower rate could help reduce your monthly payments and save thousands over the life of the loan.

    See today's rates

    $1,476/mo

    Est. payment

    Explore your selling options

    Work with a Zillow partner agent

    Leverage their expertise and Zillow's premium Showcase listings to get your home seen by more buyers.

    Get started

    List with your own agent

    Get your home in front of millions of buyers by listing it on Zillow.

    Learn how to do it

    Sell it yourself

    Take full control of how buyers see your home on Zillow by listing For Sale by Owner (FSBO).

    List your home

    What's special

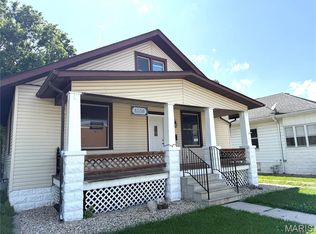
    Welcome home to this updated and move-in ready 1.5 Sty Home w/ Finished Basement & Fenced Backyard! You can Relax on the Cov. Front Porch Swing while Watching the Kids at the Playground Right Across the Street. This Cozy Bungalow has a Living Rm w/ WDBN Stove & Opens to a Bright Dining Rm. The Eat-in Kitchen will not disappoint w/ the Newer Cabinets, Counters & S/S Appl. Pkg('18)that Stays; Handy Pantry Area too. Big, Main Level Mstr Ste. w/ Private Bath; Dual Sinks, Linen Closet & Lg WI Closet. Down the Hall is another Generous-sized Bdrm w/ Shiplap Wall & WI Closet & Full Hall Bath. Upstairs Boasts a Playrm/Ofc, Storage Closet & 3rd Bdrm. Lower level Offers 2 Bonus Rms w/ WI Closets(Potential Bdrms #4 & #5), 3/4 Bath w/ Ceramic Tile, Laundry Area & Tons of Storage. OS 2-Car Garage is tucked Under Home & has Workbench. The Lg. Yard is Awaiting the Kids/Pets along w/ a Brick Paver Patio for Entertaining. Screened-in Porch/Mudroom off Kitchen and so much more!! Home Warranty offered too

    This property is off market, which means it's not currently listed for sale or rent on Zillow. This may be different from what's available on other websites or public sources.

    Facts & features

    Interior

    Bedrooms & bathrooms
    • Bedrooms: 3
    • Bathrooms: 3
    • Full bathrooms: 3
    • Main level bathrooms: 2
    • Main level bedrooms: 2
    Heating
    • Forced air, Electric, Gas
    Cooling
    • Central
    Appliances
    • Included: Microwave, Refrigerator
    Features
    • Walk-In Closet(s), Living Room, Wired for Data, Den/Office, Some Window Treatmnt, Historic/Period Mlwk, 10 foot ceilings, Bonus Room, Utility Room
    • Windows: Insulated Windows, Some Window Treatmnt
    • Basement: Partially Finished, Full, Bathroom in LL, Sleeping Area, Storage Space
    • Fireplace features: Wood Burning, Living Room
    Interior area
    • Structure area source: County Records
    • Total interior livable area: 2,343 sqft
    • Finished area below ground: 424

    Property

    Parking
    • Total spaces: 2
    • Parking features: Garage - Attached
    • Details: Oversize, Basement/Tuck-Under, Workshop/Storage Area
    Features
    • Exterior features: Stone, Vinyl, Brick
    Lot
    • Size: 9,583 sqft
    • Features: Sidewalks, Streetlights, Fencing, Level Lot
    Details
    • Additional structures: Shed(s)
    • Parcel number: 08290210010
    • Special conditions: Sale

    Construction

    Type & style
    • Home type: SingleFamily
    • Architectural style: 1.5 Story, Bungalow / Cottage
    Condition
    • Year built: 1918

    Utilities & green energy

    • Sewer: Public
    • Water: Public

    Community & neighborhood

    Security
    • Security features: Smoke Detector(s)
    Location
    • Region: Belleville

    Other

    Other facts
    • WaterSource: Public
    • Heating: Forced Air, Gas
    • Appliances: Dishwasher, Refrigerator, Disposal, Microwave, ENERGY STAR Qualified Appliances, Range/Oven-Electric
    • FireplaceYN: true
    • GarageYN: true
    • AttachedGarageYN: true
    • Basement: Partially Finished, Full, Bathroom in LL, Sleeping Area, Storage Space
    • HeatingYN: true
    • CoolingYN: true
    • ExteriorFeatures: Patio
    • FireplaceFeatures: Wood Burning, Living Room
    • RoomsTotal: 12
    • FireplacesTotal: 1
    • LotFeatures: Sidewalks, Streetlights, Fencing, Level Lot
    • ConstructionMaterials: Vinyl Siding, Brick/Stone Msn Pred
    • StoriesTotal: 1
    • PetsAllowed: No
    • MainLevelBathrooms: 2
    • WindowFeatures: Insulated Windows, Some Window Treatmnt
    • CoveredSpaces: 2
    • OpenParkingYN: true
    • BuildingFeatures: Mudroom
    • InteriorFeatures: Walk-In Closet(s), Living Room, Wired for Data, Den/Office, Some Window Treatmnt, Historic/Period Mlwk, 10 foot ceilings, Bonus Room, Utility Room
    • SecurityFeatures: Smoke Detector(s)
    • ParkingFeatures: Attached Garage, Garage Door Opener, Oversized, Basement/Tuck-Under
    • RoomKitchenFeatures: Pantry, Breakfast Bar, Eat-in Kitchen
    • MainLevelBedrooms: 2
    • BelowGradeFinishedArea: 424
    • OtherStructures: Shed(s)
    • Sewer: Public
    • SpecialListingConditions: Sale
    • BuildingAreaSource: County Records
    • LotDimensionsSource: County Records
    • LotSizeSource: County Records
    • OtherParking: Oversize, Basement/Tuck-Under, Workshop/Storage Area
    • Cooling: Central-Gas
    • RoomBasementFeatures: Full, Bathroom in LL, Partially Finished, Sleeping Area, Storage/Locker
    • RoomDiningRoomFeatures: Separate Dining
    • RoomMasterBathroomFeatures: Full Bath, Double Sink
    • RoomBedroomFeatures: Main Floor Master, Master Bdr. Suite
    • ArchitecturalStyle: 1.5 Story, Bungalow / Cottage
    • BelowGradeFinishedAreaSource: Other
    • CommunityFeatures: Workshop/Hobby Area
    • StructureType: Bungalow / Cottage
    • Inclusions: Home Protection Policy
    • MlsStatus: Pending

    Price history

    DateEventPrice
    2/28/2020Sold$124,900$53/sqft
    Source: MARIS #20004908 Report a problem
    1/30/2020Pending sale$124,900$53/sqft
    Source: Re/Max Signature Properties #20004908 Report a problem
    1/24/2020Listed for sale$124,900+256.9%$53/sqft
    Source: Re/Max Signature Properties #20004908 Report a problem
    10/24/2012Sold$35,000+17.1%$15/sqft
    Source: MARIS #4104449 Report a problem
    8/10/2012Price change$29,900-14.6%$13/sqft
    Source: Homepath #4104449 Report a problem
    6/8/2012Price change$35,000-7.7%$15/sqft
    Source: Homepath #4104449 Report a problem
    5/22/2012Price change$37,900-5.3%$16/sqft
    Source: Homepath #4104449 Report a problem
    4/12/2012Listed for sale$40,000$17/sqft
    Source: Homepath #4104449 Report a problem

    Public tax history

    YearProperty taxesTax assessment
    2024$3,705 +8.8%$48,137 +13.8%
    2023$3,406 +11%$42,285 +11.1%
    2022$3,069 +5.4%$38,067 +8.2%
    2021$2,911 +3.8%$35,192 +4.4%
    2020$2,803 +37.1%$33,703 +31%
    2019$2,044 +3%$25,733 +2.2%
    2018$1,986 -0.8%$25,177 +0.7%
    2017$2,002 $25,000 -17.1%
    2016$2,002 +10.3%$30,170 +20.4%
    2014$1,815 +1.2%$25,053 -1.4%
    2013$1,793 $25,411 -3.4%
    2012-- $26,300 -2.8%
    2011-- $27,058 -1.8%
    2010-- $27,551 -9.3%
    2009-- $30,360 +2.3%
    2008-- $29,680 +10.8%
    2006-- $26,792 +7%
    2005$1,623 +9.6%$25,037 +7.2%
    2004$1,482 $23,351 +6.5%
    2003-- $21,936 +6.3%
    2002-- $20,642 +4.8%
    2001-- $19,702 +3%
    2000-- $19,132

    Find assessor info on the county website

    Neighborhood: 62220

    Nearby schools

    GreatSchools rating
    Schools provided by the listing agent
    • Elementary: BELLEVILLE DIST 118
    • Middle: BELLEVILLE DIST 118
    • High: Belleville High School-West
    • District: Belleville DIST 118

    Source: The MLS. This data may not be complete. We recommend contacting the local school district to confirm school assignments for this home.

    Get a cash offer in 3 minutes
    Find out how much your home could sell for in as little as 3 minutes with a no-obligation cash offer.
    Estimated market value
    $203,400
    Get a cash offer in 3 minutes
    Find out how much your home could sell for in as little as 3 minutes with a no-obligation cash offer.
    Estimated market value
    $203,400