Skip main navigation
Closed
  • Price Unknown

    1104 Rebecca Reid Dr, Slidell, LA 70461

    3beds
    1,932sqft
    Single Family Residence
    Built in 2002
    6,580 Square Feet Lot
    $265,600 Zestimate®
    $--/sqft
    $2,262 Estimated rent

    Home value

    $265,600

    $252,000 - $279,000

    $2,262/mo

    Zestimate® history
    Loading
    Loading...

    Owner options

    List your home for rent

    $2,262/mo

    Rent Zestimate®

    Find your next renter with Zillow Rental Manager. Plus, with online applications, you can quickly screen prospective tenants – for free.

    Learn more

    $2,262/mo

    Rent Zestimate®

    Refinance and save

    Refinancing to a lower rate could help reduce your monthly payments and save thousands over the life of the loan.

    See today's rates

    Explore your selling options

    Work with a Zillow partner agent

    Leverage their expertise and Zillow's premium Showcase listings to get your home seen by more buyers.

    Get started

    List with your own agent

    Get your home in front of millions of buyers by listing it on Zillow.

    Learn how to do it

    Sell it yourself

    Take full control of how buyers see your home on Zillow by listing For Sale by Owner (FSBO).

    List your home

    What's special

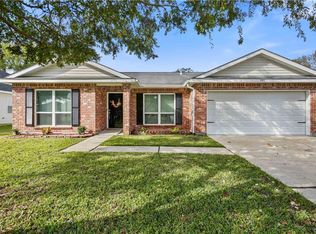
    Step into the welcoming embrace of Sterling Oaks, where this delightful residence awaits you. Under a 3 year old roof, the seamless flow of the floor plan effortlessly connects each space, while a separate utility room adds functionality to daily routines. The heart of the home, the kitchen, beckons with its ample storage and counter space, accompanied by a quaint breakfast nook. Versatile bonus/media room, offering endless possibilities. Step outside into a fenced yard, where a storage building stands ready to house your outdoor essentials. Make this house your next home!

    Zillow last checked:

    Listing updated:

    Listed by:

    Erika Luengo-Buxton 504-301-9757,

    NOLA Living Realty

    Bought with:

    Cristi Ragusa

    Keller Williams Realty-First Choice

    Source: GSREIN,MLS#: 2445654MLS Logo

    Facts & features

    Interior

    Bedrooms & bathrooms
    • Bedrooms: 3
    • Bathrooms: 2
    • Full bathrooms: 2
    Primary bedroom
    • Description: Flooring: Linoleum
    • Level: Lower
    • Dimensions: 16.0500 x 15.0000
    Bedroom
    • Description: Flooring: Laminate,Simulated Wood
    • Level: Lower
    • Dimensions: 12.0000 x 11.0400
    Bedroom
    • Description: Flooring: Laminate,Simulated Wood
    • Level: Lower
    • Dimensions: 10.0700 x 11.0000
    Primary bathroom
    • Description: Flooring: Linoleum
    • Level: Lower
    • Dimensions: 8.0300 x 13.0000
    Dining room
    • Description: Flooring: Tile
    • Level: Lower
    • Dimensions: 9.0600 x 7.0600
    Kitchen
    • Description: Flooring: Tile
    • Level: Lower
    • Dimensions: 11.0200 x 12.0000
    Laundry
    • Description: Flooring: Tile
    • Level: Lower
    • Dimensions: 5.0500 x 6.0000
    Living room
    • Description: Flooring: Laminate,Simulated Wood
    • Level: Lower
    • Dimensions: 15.0800 x 21.0800
    Media room
    • Description: Flooring: Carpet
    • Level: Lower
    • Dimensions: 19.0000 x 18.0800
    Heating
    • Central
    Cooling
    • Central Air, 1 Unit
    Appliances
    • Included: Dishwasher, Microwave, Oven, Range, Refrigerator
    • Laundry: Washer Hookup, Dryer Hookup
    Features
    • Ceiling Fan(s), Granite Counters, Pantry, Stainless Steel Appliances, Vaulted Ceiling(s)
    • Windows: Screens
    • Has fireplace: No
    • Fireplace features: None
    Interior area
    • Total structure area: 2,028
    • Total interior livable area: 1,932 sqft

    Property

    Parking
    • Parking features: Driveway, Two Spaces
    Features
    • Levels: One
    • Stories: 1
    • Patio & porch: Concrete
    • Exterior features: Fence
    • Pool features: None
    Lot
    • Size: 6,580 sqft
    • Dimensions: 94 x 70
    • Features: City Lot, Rectangular Lot
    Details
    • Parcel number: 85336
    • Special conditions: None

    Construction

    Type & style
    • Home type: SingleFamily
    • Architectural style: Traditional
    • Property subtype: Single Family Residence
    Materials
    • Brick, Vinyl Siding
    • Foundation: Slab
    • Roof: Shingle
    Condition
    • Very Good Condition
    • Year built: 2002

    Utilities & green energy

    • Sewer: Public Sewer
    • Water: Public
    Green energy
    • Energy efficient items: HVAC

    Community & neighborhood

    Security
    • Security features: Security System
    Location
    • Region: Slidell
    • Subdivision: Sterling Oaks

    Price history

    DateEventPrice
    6/21/2024Sold--
    Source: GSREIN #2445654 Report a problem
    5/22/2024Pending sale$260,000$135/sqft
    Source: GSREIN #2445654 Report a problem
    5/17/2024Listed for sale$260,000$135/sqft
    Source: GSREIN #2445654 Report a problem
    5/8/2024Pending sale$260,000$135/sqft
    Source: GSREIN #2445654 Report a problem
    4/30/2024Listed for sale$260,000+13.1%$135/sqft
    Source: GSREIN #2445654 Report a problem
    6/25/2021Sold--
    Source: GSREIN #2301322 Report a problem
    5/28/2021Pending sale$229,900$119/sqft
    Source: GSREIN #2301322 Report a problem
    5/21/2021Listed for sale$229,900$119/sqft
    Source: GSREIN #2301322 Report a problem

    Public tax history

    YearProperty taxesTax assessment
    2025$193 -15.1%$21,613 +1.6%
    2024$227 -85%$21,270 +40%
    2023$1,515 $15,195
    2022$1,515 +35.5%$15,195
    2021$1,118 +0.5%$15,195
    2020$1,112 +6%$15,195 +4.9%
    2019$1,049 -0.4%$14,482
    2018$1,053 -58.7%$14,482
    2017$2,549 +71.9%$14,482
    2016$1,484 $14,482 -0.9%
    2015$1,484 +1.3%$14,618
    2014$1,465 -1.8%$14,618
    2013$1,492 +33.9%$14,618 +17.1%
    2011$1,115 -0.9%$12,480
    2010$1,125 $12,480

    Find assessor info on the county website

    Neighborhood: 70461

    Nearby schools

    GreatSchools rating