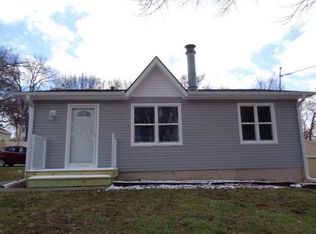
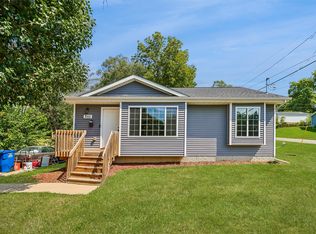
This well-maintained 3-bedroom, 1-bath home offers a functional layout with two bedrooms on the main level and a third bedroom downstairs featuring a full egress window. The home has seen numerous updates, including a new roof in 2022. Since then, additional improvements include a new retaining wall, driveway, concrete patio, basement waterproofing, water heater, dishwasher, and sump pump.
The spacious kitchen flows into the dining area, creating a comfortable space for everyday living and entertaining. The finished basement also features a bonus family room, providing extra living space to enjoy.
Outside, you'll find a detached 2-car garage with plenty of additional parking. This move-in-ready home is easy to show—schedule your private tour today!
For sale
Price cut: $2.4K (8/28)
$207,500
1104 Rittenhouse St, Des Moines, IA 50315
3beds
778sqft
Single Family Residence
Built in 1973
8,145 Square Feet Lot
$204,900 Zestimate®
$267/sqft
$-- HOA
What's special
Finished basementBonus family roomPlenty of additional parkingNew retaining wallSpacious kitchenFunctional layout
- 58 days
- 202
- 15
Zillow last checked:
Listing updated:
Listed by:
GREG WEINSCHENK 515-453-5857,
Iowa Realty Beaverdale
Source: DMMLS,MLS#: 746364 Originating MLS: Des Moines Area Association of REALTORS
Originating MLS: Des Moines Area Association of REALTORSFacts & features
Interior
Bedrooms & bathrooms
- Bedrooms: 3
- Bathrooms: 1
- Full bathrooms: 1
- Main level bedrooms: 2
Heating
- Forced Air, Gas, Natural Gas
Cooling
- Central Air
Appliances
- Included: Dryer, Dishwasher, Freezer, Microwave, Refrigerator, Stove, Washer
Features
- Dining Area
- Flooring: Carpet
- Basement: Egress Windows,Partially Finished
Interior area
- Total structure area: 778
- Total interior livable area: 778 sqft
- Finished area below ground: 570
Property
Parking
- Total spaces: 2
- Parking features: Detached, Garage, Two Car Garage
- Garage spaces: 2
Features
- Stories: 1
- Patio & porch: Deck
- Exterior features: Deck
Lot
- Size: 8,145 Square Feet
- Dimensions: 60 x 136
- Features: Rectangular Lot
Details
- Parcel number: 12004331003000
Construction
Type & style
- Home type: SingleFamily
- Architectural style: Ranch
- Property subtype: Single Family Residence
Materials
- Wood Siding
- Foundation: Block
- Roof: Asphalt,Shingle
Condition
- Year built: 1973
Utilities & green energy
- Sewer: Public Sewer
- Water: Public
Community & HOA
Community
- Security: Smoke Detector(s)
HOA
- Has HOA: No
Location
- Region: Des Moines
Financial & listing details
- Price per square foot: $267/sqft
- Tax assessed value: $198,000
- Annual tax amount: $3,732
- Date on market: 7/30/2026
- Cumulative days on market: 59 days
- Listing terms: Cash,Conventional
- Road surface type: Concrete
Estimated market value
$204,900
$195,000 - $215,000
$1,319/mo
Price history
| Date | Event | Price |
|---|---|---|
| 8/28/2026 | Price change | $207,500-1.1%$267/sqft |
Source:  DMMLS #746364 Report a problem DMMLS #746364 Report a problem | ||
| 7/30/2026 | Listed for sale | $209,900+16.7%$270/sqft |
Source: DMMLS #746364 Report a problem | ||
| 7/8/2022 | Sold | $179,900$231/sqft |
Source: DMMLS #651263 Report a problem | ||
| 5/26/2022 | Pending sale | $179,900$231/sqft |
Source: DMMLS #651263 Report a problem | ||
| 5/20/2022 | Price change | $179,900-2.7%$231/sqft |
Source: DMMLS #651263 Report a problem | ||
| 5/5/2022 | Listed for sale | $184,900+48%$238/sqft |
Source: DMMLS #651263 Report a problem | ||
| 6/19/2014 | Listing removed | $124,900$161/sqft |
Source: RE/MAX OPPORTUNITIES #435765 Report a problem | ||
| 5/13/2014 | Listed for sale | $124,900+149.8%$161/sqft |
Source: RE/MAX OPPORTUNITIES #435765 Report a problem | ||
| 6/30/2009 | Sold | $50,000-8.9%$64/sqft |
Source: DMMLS #343407 Report a problem | ||
| 3/18/2009 | Listed for sale | $54,900+13.2%$71/sqft |
Source: foreclosure.com Report a problem | ||
| 10/28/2003 | Sold | $48,500$62/sqft |
Source: Public Record Report a problem | ||
Public tax history
| Year | Property taxes | Tax assessment |
|---|---|---|
| 2025 | $3,526 +2.1% | $198,000 +12.8% |
| 2024 | $3,454 +5.5% | $175,600 |
| 2023 | $3,274 +0.8% | $175,600 +26.4% |
| 2022 | $3,248 +8.3% | $138,900 |
| 2021 | $2,998 -3.7% | $138,900 +15.7% |
| 2020 | $3,114 +6.1% | $120,100 |
| 2019 | $2,934 +1% | $120,100 +10% |
| 2018 | $2,904 | $109,200 |
| 2017 | $2,904 +4.7% | $109,200 +3.7% |
| 2016 | $2,774 | $105,300 |
| 2015 | $2,774 -1.8% | $105,300 -4.5% |
| 2014 | $2,824 | $110,300 |
| 2013 | -- | $110,300 -0.3% |
| 2012 | -- | $110,600 |
| 2011 | -- | $110,600 -4.2% |
| 2010 | -- | $115,500 +3.2% |
| 2009 | -- | $111,900 +4.8% |
| 2008 | -- | $106,800 +2% |
| 2007 | -- | $104,700 +14.3% |
| 2006 | -- | $91,600 |
| 2005 | -- | $91,600 +12.8% |
| 2003 | -- | $81,210 +25.8% |
| 2002 | -- | $64,540 |
| 2001 | -- | $64,540 |
Find assessor info on the county website
Monthly payment
Est. payment
Payment breakdown
Explore the cost of this home by adjusting the details. Changes won't be saved.Climate risks
Neighborhood: 50315
Nearby schools
Schools provided by the listing agent
- District: Des Moines Independent
Source: DMMLS. This data may not be complete. We recommend contacting the local school district to confirm school assignments for this home.
Similar homes
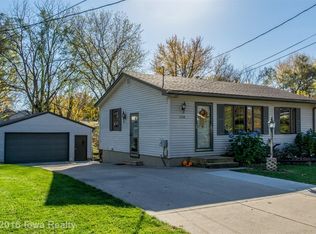
- $210,0004 bd2 ba864 sqft805 Payton Ave, Des Moines, IA 50315For Sale
 MLS ID #744155, Misty Darling, BH&G Real Estate Innovations. DMMLS
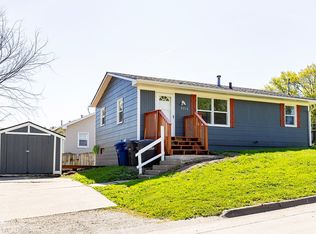
 - $179,9003 bd1 ba840 sqft5313 SW 10th St, Des Moines, IA 50315For Sale
 MLS ID #739991, Amy Meyer, LPT Realty, LLC. DMMLS
 - $250,0003 bd2 ba1k sqft7111 SW 16th St, Des Moines, IA 50315For Sale
 MLS ID #748513, Liz Zamora, Iowa Realty South. DMMLS
 - $175,0003 bd1 ba816 sqft217 E Park Ave, Des Moines, IA 50315For Sale
 MLS ID #748704, Tony Schubert, RE/MAX Concepts. DMMLS
