Rare opportunity to own a River Club unit on the Black Banks River with Marsh views on Sea Island! This fully renovated property has four bedrooms, four baths, patio and balcony, chef's kitchen with ice maker, pantry and bar/bar sink, mud room and open concept living/dining area. Each bedroom has its own en suite bathroom. Other upgrades include elevator, power shades. hardwood floors, induction cooktop, large outside grill porch and seating area, and garage with storage. Short walk to the Beach Club, Cloister and other Sea Island amenities.
Sold for $3,795,000
$3,795,000
1104 River Club Dr, Sea Island, GA 31561
4beds
2,754sqft
Condominium
Built in 1973
-- sqft lot
$3,980,100 Zestimate®
$1,378/sqft
$4,496 Estimated rent
Home value
$3,980,100
$3.42M - $4.62M
$4,496/mo
Zestimate® history
Owner options
List your home for rent
$4,496/mo
Rent Zestimate®
Find your next renter with Zillow Rental Manager. Plus, with online applications, you can quickly screen prospective tenants – for free.
$4,496/mo
Rent Zestimate®
Refinance and save
$51,101/mo
Est. payment
Refinancing to a lower rate could help reduce your monthly payments and save thousands over the life of the loan.
$51,101/mo
Est. payment
Explore your selling options
Work with a Zillow partner agent
Leverage their expertise and Zillow's premium Showcase listings to get your home seen by more buyers.
Get startedList with your own agent
Get your home in front of millions of buyers by listing it on Zillow.
Learn how to do itSell it yourself
Take full control of how buyers see your home on Zillow by listing For Sale by Owner (FSBO).
List your homeWhat's special
Fantastic viewsRenovated mint condition unitExclusive river club communitySea island amenities
Zillow last checked:
Listing updated:
Listed by:
Bradley Randall 912-270-8556,
Signature Properties Group Inc.
Bought with:
Brin Meredith, 171868
Sea Island Properties
Source: Scout MLS,MLS#: 1645453
Facts & features
Interior
Bedrooms & bathrooms
- Bedrooms: 4
- Bathrooms: 4
- Full bathrooms: 4
Heating
- Electric, Heat Pump
Cooling
- Central Air, Electric
Appliances
- Included: Cooktop, Dryer, Dishwasher, Ice Maker, Microwave, Refrigerator, Range Hood, Washer, Washer/Dryer Stacked, Warming Drawer, Wall Oven
- Laundry: In Hall
Features
- Elevator, Recessed Lighting
- Flooring: Ceramic Tile, Hardwood, Tile, Wood
- Windows: Window Treatments
- Basement: Crawl Space
- Common walls with other units/homes: 2+ Common Walls
Interior area
- Total structure area: 2,754
- Total interior livable area: 2,754 sqft
Property
Parking
- Total spaces: 2
- Parking features: Covered, Detached, Garage Door Opener, On Street, Storage
- Garage spaces: 2
- Has uncovered spaces: Yes
Features
- Patio & porch: Patio
- Exterior features: Courtyard
- Has private pool: Yes
- Has view: Yes
- On waterfront: Yes
Details
- Parcel number: 0500536
- Zoning description: Residential
- Special conditions: Standard
Construction
Type & style
- Home type: Condo
- Architectural style: Spanish
- Property subtype: Condominium
Materials
- Stucco
- Roof: Tile
Condition
- As Is
- Year built: 1973
Utilities & green energy
- Sewer: Public Sewer
- Water: Public, Private
- Utilities for property: Cable Available, Electricity Available, Phone Available, Sewer Available, Underground Utilities, Water Available
Community & HOA
Community
- Features: Gated
- Security: Smoke Detector(s), Security System
- Subdivision: Sea Island River Club
HOA
- Has HOA: Yes
- Amenities included: Management
- Services included: Maintenance Grounds, Pest Control, Flood Insurance, Hazard Insurance
- HOA fee: $28,914 annually
- HOA name: Sea Island River Club
- HOA phone: 912-638-5102
- Second HOA fee: $150 annually
- Second HOA name: SIPOA
- Second HOA phone: 912-269-3197
Location
- Region: Sea Island
Financial & listing details
- Price per square foot: $1,378/sqft
- Tax assessed value: $2,616,300
- Annual tax amount: $25,711
- Date on market: 3/15/2024
- Electric utility on property: Yes
- Road surface type: Asphalt
Price history
| Date | Event | Price |
|---|---|---|
| 5/31/2024 | Sold | $3,795,000$1,378/sqft |
Source: Scout MLS #1645453 Report a problem | ||
| 3/21/2024 | Pending sale | $3,795,000$1,378/sqft |
Source: Scout MLS #1645453 Report a problem | ||
| 3/15/2024 | Listed for sale | $3,795,000+181.1%$1,378/sqft |
Source: Scout MLS #1645453 Report a problem | ||
| 12/17/2018 | Sold | $1,350,000-9.7%$490/sqft |
Source: Scout MLS #1604046 Report a problem | ||
| 11/14/2018 | Listed for sale | $1,495,000$543/sqft |
Source: Al Brown Company #1604046 Report a problem | ||
Public tax history
| Year | Property taxes | Tax assessment |
|---|---|---|
| 2025 | $25,711 +18.6% | $1,046,520 |
| 2024 | $21,682 +6.6% | $1,046,520 +28% |
| 2023 | $20,348 -2% | $817,600 |
| 2022 | $20,760 +25.6% | $817,600 +56% |
| 2021 | $16,524 | $524,000 |
| 2020 | -- | $524,000 -7.6% |
| 2019 | $14,343 -4.7% | $566,800 |
| 2018 | $15,049 | $566,800 |
| 2017 | $15,049 +17.5% | $566,800 |
| 2016 | $12,810 -7.5% | $566,800 +10% |
| 2015 | $13,853 +68.5% | $515,120 +54.7% |
| 2014 | $8,224 | $333,000 |
| 2013 | -- | -- |
| 2012 | -- | -- |
| 2011 | -- | -- |
| 2010 | -- | -- |
Find assessor info on the county website
Neighborhood: 31561
Nearby homes
- $3,577,8003 bd4 ba2.9k sqft1106 River Club Dr, Sea Island, GA 31561Off Market
- $4,052,4005 bd5 ba3.1k sqft1102 River Club Dr, Sea Island, GA 31561Off Market
- $3,230,0004 bd4 ba2.7k sqft1101 River Club Dr, Sea Island, GA 31561Sold
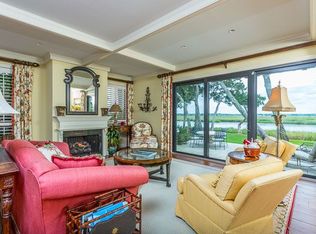
- $2,850,0003 bd3 ba2.3k sqft1200 River Club Dr, Sea Island, GA 31561Sold
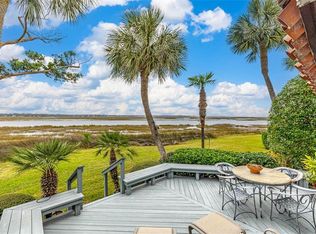
- $2,922,8003 bd3 ba2.4k sqft1202 River Club Dr, Sea Island, GA 31561Off Market
- $4,207,2004 bd4 ba3.4k sqft1204 River Club Dr, Sea Island, GA 31561Off Market
- $3,432,9004 bd3 ba2.7k sqft1206 River Club Dr, Sea Island, GA 31561Off Market
- $4,317,4005 bd7 ba3.4k sqft1208 River Club Dr, Sea Island, GA 31561Off Market
Nearby schools
GreatSchools rating
- 9/10Oglethorpe Point Elementary SchoolGrades: PK-5Distance: 3 mi
- 6/10Glynn Middle SchoolGrades: 6-8Distance: 8.4 mi
- 10/10Glynn AcademyGrades: 9-12Distance: 8.7 mi
Schools provided by the listing agent
- Elementary: Oglethorpe
- Middle: Glynn Middle School
- High: Glynn Academy
Source: Scout MLS. This data may not be complete. We recommend contacting the local school district to confirm school assignments for this home.
- Georgia
- Glynn County
- Sea Island
- 31561
- 1104 River Club Dr
Nearby cities
Nearby zip codes
Other Sea Island Topics
