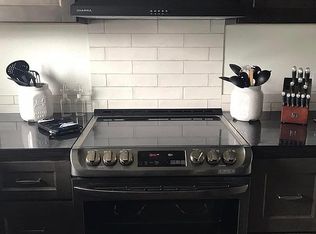
MLS# 296386 $75K PRICE REDUCTION — ROOM TO UPGRADE, PRICED TO SELL: The sellers have reduced the price by $75,000 to give the next owner a head start on a future HVAC upgrade, so you can choose the system that fits your plans while stepping into instant equity. Set on a private, fully fenced lot, this 3-bedroom, 2-bath, 3,118-square-foot Pasco home was built for anyone who needs space to work, park, and play. Three separate entrances accommodate RVs and trailers with ease, complemented by a quarter-acre parking area, a 40x48 shop with an attached wood shop, and a three-car carport. Step outside into an arborvitae-lined retreat featuring a 10x30 front porch, a 16x16 gazebo built around a fire pit, a lush lawn kept green by a private well, and a dedicated dog run. Inside, the open-concept layout is anchored by a true chef's kitchen — three ovens, two cooktops, and generous granite counters — flanked by a living room on one end and a great room on the other, giving everyone room to spread out or come together. The primary suite includes a walk-in closet and a spa-inspired en-suite with a jacuzzi tub, while the oversized 12x30 upstairs bedroom adds a fire ladder and abundant built-in storage. Tucked on a corner lot near a K-8 school — with the elementary school less than half a mile away and a bus stop right out front — and within a mile of everyday conveniences, this home also puts you an 8-minute walk from the Columbia River's 25-mile walking and biking path, a boat launch, and a neighborhood park just two blocks away. Reach out to your favorite agent today to schedule a private showing.
Pending
Price cut: $30K (9/28)
$449,900
1104 Road 40, Pasco, WA 99301
3beds
3,118sqft
Single Family Residence
Built in 1948
0.65 Acres Lot
$436,700 Zestimate®
$144/sqft
$-- HOA
What's special
Dedicated dog runThree-car carportGreat roomPrivate fully fenced lotCorner lotGenerous granite countersTwo cooktops
- 23 days
- 1,523
- 115
Likely to sell faster than
Zillow last checked:
Listing updated:
Listed by:
Janelle Williams Main:509-946-1188,
Windermere Group One/Tri-Cities
Source: PACMLS as distributed by MLS GRID,MLS#: 296386
Facts & features
Interior
Bedrooms & bathrooms
- Bedrooms: 3
- Bathrooms: 2
- Full bathrooms: 2
Rooms
- Room types: Bath - Master, Dining - Kitchen/Combo, Dining - Living/Combo, Room - Family, Master - Main Level, Room - Great, Tub - Garden, Tub - Jetted, Walk-In Closet, Master Bedroom, Pantry, Counters - Granite/Quartz, Counters - Tile, Laundry
Bedroom 1
- Level: Main
- Area: 18 Square Feet
Bedroom 2
- Level: Main
- Area: 18 Square Feet
Bedroom 3
- Level: Upper
- Area: 11 Square Feet
Den
- Level: Main
- Area: 13 Square Feet
Dining room
- Level: Main
- Area: 12 Square Feet
Family room
- Level: Main
- Area: 22 Square Feet
Kitchen
- Level: Main
- Area: 25 Square Feet
Living room
- Level: Main
- Area: 21 Square Feet
Utility room
- Level: Main
- Area: 6 Square Feet
Heating
- Electric, Natural Gas
Cooling
- Wall Unit(s), Window Unit(s)
Appliances
- Included: Cooktop, Dishwasher, Dryer, Microwave, Oven, Range/Oven, Refrigerator, Washer, Water Heater
Features
- Raised Ceiling(s), Vaulted Ceiling(s), Storage, Utility Room, Ceiling Fan(s), French Doors
- Flooring: Carpet, Laminate, Tile
- Windows: Vinyl Windows
- Fireplace features: Two, Gas, Free Standing, Family Room, Living Room
Interior area
- Total structure area: 3,118
- Total interior livable area: 3,118 sqft
Video & virtual tour
Property
Parking
- Parking features: RV Carport, RV Access/Parking, Workshop in Garage, Carport, 3 car
- Has garage: Yes
- Has carport: Yes
Features
- Levels: One and One Half
- Stories: 1
- Patio & porch: Covered, Porch
- Exterior features: Shed(s), Workshop, Fenced, Lighting, Cabana, Dog Run
Lot
- Size: 0.65 Acres
- Dimensions: 140' x 183'
- Features: Animals Allowed, Located in City Limits, Corner Lot
Details
- Parcel number: 119501156
- Zoning: Residential
Construction
Type & style
- Home type: SingleFamily
- Property subtype: Single Family Residence
Materials
- Vinyl Siding
- Foundation: Block, Slab, Crawl Space
- Roof: Metal
Condition
- New construction: No
- Year built: 1948
Utilities & green energy
- Sewer: Sewer Connected
- Water: Public, Private
- Utilities for property: Appliances-Electric, Appliances-Gas, Cable Connected, Electricity Connected, Natural Gas Connected
Community & HOA
Community
- Subdivision: OTHER
Location
- Region: Pasco
Financial & listing details
- Price per square foot: $144/sqft
- Tax assessed value: $576,600
- Annual tax amount: $520
- Date on market: 9/14/2026
- Cumulative days on market: 63 days
- Listing terms: Cash,Conventional,FHA,VA
Estimated market value
$436,700
$415,000 - $459,000
$2,674/mo
Price history
| Date | Event | Price |
|---|---|---|
| 10/4/2026 | Pending sale | $449,900$144/sqft |
Source:  PACMLS as distributed by MLS GRID #296386 Report a problem PACMLS as distributed by MLS GRID #296386 Report a problem | ||
| 9/28/2026 | Price change | $449,900-6.3%$144/sqft |
Source: PACMLS as distributed by MLS GRID #296386 Report a problem | ||
| 9/14/2026 | Listed for sale | $479,900-3.8%$154/sqft |
Source: PACMLS as distributed by MLS GRID #296386 Report a problem | ||
| 9/12/2026 | Listing removed | $499,000$160/sqft |
Source: PACMLS as distributed by MLS GRID #295214 Report a problem | ||
| 9/5/2026 | Price change | $499,000-5%$160/sqft |
Source: PACMLS as distributed by MLS GRID #295214 Report a problem | ||
| 8/21/2026 | Price change | $525,000-4.5%$168/sqft |
Source: PACMLS as distributed by MLS GRID #295214 Report a problem | ||
| 8/17/2026 | Price change | $549,999-2.7%$176/sqft |
Source: PACMLS as distributed by MLS GRID #295214 Report a problem | ||
| 8/3/2026 | Listed for sale | $565,000$181/sqft |
Source: PACMLS as distributed by MLS GRID #295214 Report a problem | ||
Public tax history
| Year | Property taxes | Tax assessment |
|---|---|---|
| 2025 | $5,020 +3.8% | $576,600 |
| 2024 | $4,836 +6.8% | $576,600 |
| 2023 | $4,529 +2.2% | $576,600 +9% |
| 2022 | $4,432 +17.4% | $528,800 +27.1% |
| 2021 | $3,776 +16% | $415,900 +52.7% |
| 2019 | $3,254 +17.9% | $272,300 +4.3% |
| 2018 | $2,759 -14.9% | $261,000 +10.5% |
| 2017 | $3,241 +10.8% | $236,200 +5.5% |
| 2015 | $2,925 -0.6% | $223,900 +9.3% |
| 2013 | $2,943 | $204,900 |
| 2012 | -- | $204,900 |
| 2011 | -- | $204,900 |
| 2010 | -- | $204,900 |
| 2009 | -- | $204,900 |
| 2008 | -- | $204,900 |
| 2005 | $2,111 | -- |
| 2003 | -- | -- |
| 2002 | -- | -- |
| 2001 | -- | -- |
| 2000 | -- | -- |
Find assessor info on the county website
Monthly payment
Est. payment
Payment breakdown
Explore the cost of this home by adjusting the details. Changes won't be saved.Climate risks
Neighborhood: 99301
Similar homes
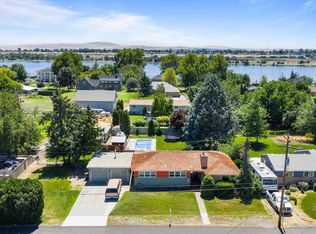
- $474,9005 bd3 ba2.8k sqft5004 W Sylvester St, Pasco, WA 99301For Sale
 MLS ID #296562, Kellen Adcock, 1Triple7-1.777% / HomeSmart Elite Brokers. PACMLS as distributed by MLS GRID
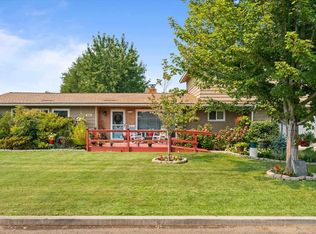
 - $472,5004 bd2 ba2k sqft416 N Road 36, Pasco, WA 99301For Sale
 MLS ID #295428, Daniela Tapia, Community Real Estate Group / KWSP. PACMLS as distributed by MLS GRID
 - $549,9004 bd3 ba1.7k sqft5121 W Margaret St, Pasco, WA 99301For Sale
 MLS ID #296901, Vicki A Monteagudo, Century 21-Tri-Cities. PACMLS as distributed by MLS GRID
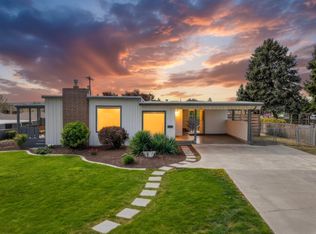
 - $429,0004 bd3 ba2.2k sqft2409 W Albany Ave, Kennewick, WA 99336For Sale
 MLS ID #297039, Jenna Amalfitano, Coldwell Banker Tomlinson. PACMLS as distributed by MLS GRID
 - $425,0004 bd3 ba2.2k sqft4214 Desert Pl, Pasco, WA 99301For SaleMLS ID #296343, Tina Morales, Retter and Company Sotheby's. PACMLS as distributed by MLS GRID
- $479,0003 bd3 ba1.7k sqft4207 Mojave Ct, Pasco, WA 99301For SaleMLS ID #295476, Amy Mace, Retter and Company Sotheby's. PACMLS as distributed by MLS GRID
- $445,0003 bd2 ba1.6k sqft3305 W 23rd Ave, Kennewick, WA 99337For SaleMLS ID #296911, Kris Battles, Realty One Group Ignite. PACMLS as distributed by MLS GRID
- $368,0004 bd2 ba2.4k sqft1823 W Brown St, Pasco, WA 99301For SaleMLS ID #296346, Karla Palmer, Retter and Company Sotheby's. PACMLS as distributed by MLS GRID
- $460,0003 bd2 ba1.8k sqft9003 Durham Ct, Pasco, WA 99301For SaleMLS ID #296812, Stephanie Garcia, Retter and Company Sotheby's. PACMLS as distributed by MLS GRID
- $445,0004 bd3 ba2.4k sqft8504 Wembley Dr, Pasco, WA 99301For SaleMLS ID #295240, Brad Fuller, Retter and Company Sotheby's. PACMLS as distributed by MLS GRID
- $540,0004 bd3 ba3k sqft4515 Tusayan Dr, Pasco, WA 99301For SaleMLS ID #296426, Marijo Bowe, Coldwell Banker Tomlinson. PACMLS as distributed by MLS GRID
- $450,0003 bd2 ba2k sqft2627 S Oak St, Kennewick, WA 99337For SaleMLS ID #296210, MICHAEL GIBSON, EXP Realty, LLC Tri Cities. PACMLS as distributed by MLS GRID
- $480,0004 bd3 ba2.4k sqft1503 W 37th Pl, Kennewick, WA 99337For SaleMLS ID #296892, Keeley Wagner, Retter and Company Sotheby's. PACMLS as distributed by MLS GRID
- $634,9004 bd3 ba3k sqft4922 W Argent Rd, Pasco, WA 99301For SaleMLS ID #296303, Dawn Seagren, Kenmore Team. PACMLS as distributed by MLS GRID
- $420,0004 bd2 ba1.6k sqft5002 Blue Sage Ln, Pasco, WA 99301For SaleMLS ID #293748, Julie Chavez, Coldwell Banker Tomlinson. PACMLS as distributed by MLS GRID
- $499,9004 bd3 ba2k sqft5611 McKinley Ct, Pasco, WA 99301For SaleMLS ID #296472, Gene Cramer, HomeSmart Elite Brokers. PACMLS as distributed by MLS GRID
- $510,9004 bd3 ba2.2k sqft6 Blue Star Ct, Pasco, WA 99301For SaleMLS ID #293460, Shannon Jones, Berkshire Hathaway Hm Serv Central WA Real Estate. PACMLS as distributed by MLS GRID
- $440,0004 bd3 ba2.6k sqft800 N Reed Pl, Kennewick, WA 99336For SaleMLS ID #294564, Yuliana Gutierrez, Richard Dignum Realty. PACMLS as distributed by MLS GRID
