Beautifully designed, custom home. 4 Bed, 3.5 Baths. 3 Car, Side load Garage, Walk-out Basement. Home is located on a double lot. Backs to a open field with a great view. Open floor plan, Living Room has beautiful beams, Kitchen is complete with granite, eating bar, double ovens, pantry, slide out shelves. Dining area off Kitchen. Office with French Doors. Master Bedroom has a great walk-in closet, double sinks, heated floors, slide out shelves in vanity. Custom lighting over Kitchen Island, basement bar, and vessel sinks done by Infinity Art Glass. Custom front door by Beardens, Transom over door by Roger Mathews Gallery. Utility Room is generous in size with Pantry/storage, utility sink, 1/2 Bath, separate room. Large covered Deck off Living Room/Dining Room. Lower level is a true walk-out with oversized windows in Family Room, Wet Bar, 2 Bedrooms 1 Bath. Nice storage/workshop area. Home has oversized, side load, 3 car garage with Garden/Utility sink. Landscaping is impeccable with native plantings on this double lot. Seller is a Master Gardener. This home is custom built with many upgrades, views are amazing. You will feel like you are living in the country with city convenience.
Sold-co-op w/mbr
Price Unknown
1104 Rolling Hills Dr, Augusta, KS 67010
4beds
3,907sqft
Single Family Onsite Built
Built in 2010
0.65 Acres Lot
$478,000 Zestimate®
$--/sqft
$2,835 Estimated rent
Home value
$478,000
$435,000 - $526,000
$2,835/mo
Zestimate® history
Owner options
List your home for rent
$2,835/mo
Rent Zestimate®
Find your next renter with Zillow Rental Manager. Plus, with online applications, you can quickly screen prospective tenants – for free.
$2,835/mo
Rent Zestimate®
Refinance and save
$840/mo
Est. payment
Refinancing to a lower rate could help reduce your monthly payments and save thousands over the life of the loan.
$840/mo
Est. payment
Explore your selling options
Work with a Zillow partner agent
Leverage their expertise and Zillow's premium Showcase listings to get your home seen by more buyers.
Get startedList with your own agent
Get your home in front of millions of buyers by listing it on Zillow.
Learn how to do itSell it yourself
Take full control of how buyers see your home on Zillow by listing For Sale by Owner (FSBO).
List your homeWhat's special
Zillow last checked:
Listing updated:
Listed by:
Jackie Burden HOME:316-461-2457,
Berkshire Hathaway PenFed Realty
Bought with:
Patty Savage, SP00238724
Source: SCKMLS as distributed by MLS GRID,MLS#: 632812
Facts & features
Interior
Bedrooms & bathrooms
- Bedrooms: 4
- Bathrooms: 4
- Full bathrooms: 3
- 1/2 bathrooms: 1
Primary bedroom
- Description: Carpet
- Level: Main
- Area: 270
- Dimensions: 15X18
Bedroom
- Description: Wood
- Level: Main
- Area: 196
- Dimensions: 14X14
Bedroom
- Description: Tile
- Level: Basement
- Area: 196
- Dimensions: 14x14
Bedroom
- Description: Tile
- Level: Basement
- Area: 182
- Dimensions: 14X13
Dining room
- Description: Wood
- Level: Main
- Area: 110
- Dimensions: 10x11
Family room
- Description: Tile
- Level: Basement
- Area: 750
- Dimensions: 25X30
Kitchen
- Description: Wood
- Level: Main
- Area: 378
- Dimensions: 27X14
Living room
- Description: Wood
- Level: Main
- Area: 360
- Dimensions: 20X18
Office
- Description: Wood
- Level: Main
- Area: 120
- Dimensions: 12X10
Heating
- Forced Air
Cooling
- Central Air
Appliances
- Included: Dishwasher, Disposal, Microwave, Range
- Laundry: Main Level, Laundry Room
Features
- Ceiling Fan(s), Walk-In Closet(s)
- Flooring: Hardwood
- Doors: Storm Door(s)
- Basement: Finished
- Number of fireplaces: 2
- Fireplace features: Two, Living Room, Master Bedroom
Interior area
- Total interior livable area: 3,907 sqft
- Finished area above ground: 2,064
- Finished area below ground: 1,843
Property
Parking
- Total spaces: 3
- Parking features: Attached, Garage Door Opener, Oversized, Side Load
- Garage spaces: 3
Features
- Levels: One
- Stories: 1
- Exterior features: Sprinkler System
- Pool features: Community
Lot
- Size: 0.65 Acres
- Features: Corner Lot, Irregular Lot
Details
- Parcel number: 0082961400000013.000
Construction
Type & style
- Home type: SingleFamily
- Architectural style: Traditional
- Property subtype: Single Family Onsite Built
Materials
- Brick
- Foundation: Full, Walk Out At Grade, View Out
- Roof: Composition
Condition
- Year built: 2010
Details
- Builder name: Mark McCullom
Utilities & green energy
- Gas: Natural Gas Available
- Utilities for property: Sewer Available, Natural Gas Available, Public
Community & HOA
Community
- Features: Sidewalks, Clubhouse, Playground
- Subdivision: WILLOWBROOK
HOA
- Has HOA: Yes
- HOA fee: $840 annually
Location
- Region: Augusta
Financial & listing details
- Annual tax amount: $6,437
- Date on market: 11/18/2023
- Cumulative days on market: 4 days
- Ownership: Individual
- Road surface type: Paved
Price history
Price history is unavailable.
Public tax history
Tax history is unavailable.
Neighborhood: 67010
Nearby homes
- $--4 bd3 ba2k sqft1104 E Rolling Hills Dr, Augusta, KS 67010Sold
- $---- bd-- ba-- sqftE Rolling Hills Dr, Augusta, KS 67010Off Market
- $370,9006 bd3 ba1.5k sqft2302 N Chestnut Ct, Augusta, KS 67010Off Market
- $325,2003 bd-- ba1.6k sqft2302 Chestnut Ct, Augusta, KS 67010Off Market
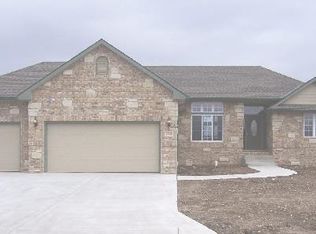
- $499,8005 bd4 ba2.1k sqft1106 E Rolling Hills Dr, Augusta, KS 67010Off Market
- $326,2003 bd2 ba1.4k sqft2212 N Chestnut Ct, Augusta, KS 67010Off Market
- $--5 bd3 ba3.6k sqft2304 Chestnut Ct, Augusta, KS 67010Sold
- $303,1003 bd2 ba1.4k sqft2212 Chestnut Ct, Augusta, KS 67010Off Market
Nearby schools
GreatSchools rating
- 5/10Ewalt Elementary SchoolGrades: PK-5Distance: 0.1 mi
- 5/10Augusta Middle SchoolGrades: 6-8Distance: 1.6 mi
- 5/10Augusta Sr High SchoolGrades: 9-12Distance: 0.5 mi
Schools provided by the listing agent
- Elementary: Augusta Schools
- Middle: Augusta
- High: Augusta
Source: SCKMLS as distributed by MLS GRID. This data may not be complete. We recommend contacting the local school district to confirm school assignments for this home.
Sell for more on Zillow
Get a Zillow Showcase℠ listing at no additional cost and you could sell for .
$478,000
2% more
+$9,560
With Zillow Showcase(estimated)
$487,560
- Kansas
- Butler County
- Augusta
- 67010
- 1104 Rolling Hills Dr
Nearby cities
Nearby zip codes
Other Augusta Topics
