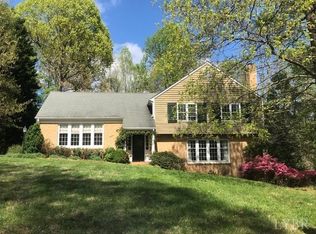
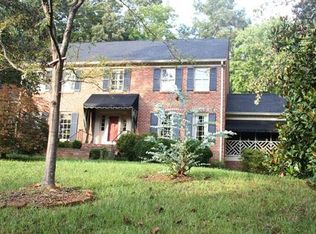
Quality, elegance, and warmth all have a strong presence in this Henry Creasy custom-built home. Located in the Boonsboro area this well-built Colonial Style mostly all brick beauty offers hardwood floors throughout the living area, 4 fireplaces, formal dining room, sitting room, den, 6 bedrooms (which includes an in-law suite over the garage) 5 bathrooms, large eat in kitchen with granite countertops & a butcher block island. Kitchen has access to the tranquil screened in porch. Exterior also offers a deck to enjoy cookouts on plus the fenced in private backyard which includes a play area for children. Fully floored walk-up attic for storage or expansion plus a full unfinished walk- out basement. Location offers schools, dining, shopping, walking, and convenience. Schedule your private viewing of this must see home.
Pending
$750,000
1104 Running Cedar Way, Lynchburg, VA 24503
6beds
3,800sqft
Single Family Residence
Built in 1987
1.46 Acres Lot
$-- Zestimate®
$197/sqft
$-- HOA
What's special
- 24 days
- 1,732
- 116
Likely to sell faster than
Zillow last checked:
Listing updated:
Listed by:
Ann Parnell 434-941-4038 annparnell@ymail.com,
DeWitt Real Estate & Auctions 434-239-8684
Source: LMLS,MLS#: 368901 Originating MLS: Lynchburg Board of Realtors
Originating MLS: Lynchburg Board of RealtorsFacts & features
Interior
Bedrooms & bathrooms
- Bedrooms: 6
- Bathrooms: 5
- Full bathrooms: 3
- 1/2 bathrooms: 2
Primary bedroom
- Level: Second
- Area: 252
- Dimensions: 14 x 18
Bedroom
- Level: First
- Dimensions: 11 x 14
Bedroom 2
- Level: Second
- Area: 156
- Dimensions: 12 x 13
Bedroom 3
- Level: Second
- Area: 210
- Dimensions: 15 x 14
Bedroom 4
- Level: Second
- Area: 210
- Dimensions: 15 x 14
Bedroom 5
- Level: Second
- Area: 322
- Dimensions: 23 x 14
Dining room
- Level: First
- Area: 182
- Dimensions: 13 x 14
Family room
- Area: 0
- Dimensions: 0 x 0
Great room
- Area: 0
- Dimensions: 0 x 0
Kitchen
- Level: First
- Area: 294
- Dimensions: 14 x 21
Living room
- Level: First
- Area: 320
- Dimensions: 16 x 20
Office
- Area: 0
- Dimensions: 0 x 0
Heating
- Heat Pump, Two-Zone
Cooling
- Heat Pump, Mini-Split, Two-Zone
Appliances
- Included: Cooktop, Dishwasher, Disposal, Dryer, Microwave, Refrigerator, Wall Oven, Washer, Electric Water Heater
- Laundry: Dryer Hookup, Main Level, Separate Laundry Rm., Washer Hookup
Features
- Ceiling Fan(s), Drywall, High Speed Internet, Main Level Bedroom, Main Level Den, Primary Bed w/Bath, Pantry, Rods, Separate Dining Room, Tile Bath(s), Walk-In Closet(s)
- Flooring: Hardwood, Tile
- Windows: Drapes
- Basement: Exterior Entry,Full,Interior Entry,Walk-Out Access
- Attic: Floored,Walk-up
- Number of fireplaces: 3
- Fireplace features: Den, Gas Log, Great Room, Living Room, Wood Burning
Interior area
- Total structure area: 3,800
- Total interior livable area: 3,800 sqft
- Finished area above ground: 3,800
- Finished area below ground: 0
Video & virtual tour
Property
Parking
- Parking features: Off Street, Paved Drive
- Has uncovered spaces: Yes
Features
- Levels: Two
- Stories: 2
- Patio & porch: Porch, Front Porch, Rear Porch, Screened Porch
- Exterior features: Garden
- Has spa: Yes
- Spa features: Bath
- Fencing: Fenced
Lot
- Size: 1.46 Acres
- Features: Landscaped, Undergrnd Utilities, Near Golf Course
Details
- Additional structures: Storage
- Parcel number: 19210003
Construction
Type & style
- Home type: SingleFamily
- Architectural style: Two Story
- Property subtype: Single Family Residence
Materials
- Brick, Wood Siding
- Roof: Shingle
Condition
- Year built: 1987
Utilities & green energy
- Electric: AEP/Appalachian Powr
- Sewer: City
- Water: City
- Utilities for property: Cable Available, Cable Connections
Community & HOA
Community
- Security: Smoke Detector(s)
- Subdivision: Regency Woods
Location
- Region: Lynchburg
Financial & listing details
- Price per square foot: $197/sqft
- Tax assessed value: $630,900
- Annual tax amount: $4,908
- Date on market: 8/31/2026
- Cumulative days on market: 15 days
Estimated market value
Not available
Estimated sales range
Not available
Not available
Price history
| Date | Event | Price |
|---|---|---|
| 9/23/2026 | Pending sale | $750,000$197/sqft |
Source:  LMLS #368901 Report a problem LMLS #368901 Report a problem | ||
| 9/10/2026 | Listed for sale | $750,000+47.8%$197/sqft |
Source: LMLS #368901 Report a problem | ||
| 11/29/2021 | Sold | $507,500+1.5%$134/sqft |
Source: LMLS #333820 Report a problem | ||
| 9/28/2021 | Pending sale | $499,900$132/sqft |
Source: LMLS #333820 Report a problem | ||
| 9/16/2021 | Price change | $499,900-9.1%$132/sqft |
Source: LMLS #333820 Report a problem | ||
| 8/27/2021 | Listed for sale | $549,900$145/sqft |
Source: LMLS #333820 Report a problem | ||
Public tax history
| Year | Property taxes | Tax assessment |
|---|---|---|
| 2025 | $5,300 +8% | $630,900 +14.4% |
| 2024 | $4,908 | $551,500 |
| 2023 | $4,908 -9.6% | $551,500 +12.8% |
| 2022 | $5,428 | $489,000 |
| 2021 | $5,428 +9% | $489,000 +9% |
| 2020 | $4,979 | $448,600 |
| 2019 | $4,979 +1.7% | $448,600 +1.7% |
| 2018 | $4,898 +300% | $441,300 |
| 2017 | $1,225 | $441,300 |
| 2016 | $1,225 | $441,300 |
| 2015 | $1,225 | $441,300 |
| 2014 | $1,225 | $441,300 |
| 2012 | -- | $441,300 |
| 2011 | -- | $441,300 -2.5% |
| 2009 | -- | $452,500 |
| 2008 | -- | $452,500 +11.2% |
| 2007 | -- | $406,900 |
| 2006 | -- | $406,900 |
| 2005 | -- | $406,900 +0.5% |
| 2004 | -- | $405,000 |
| 2003 | -- | $405,000 |
| 2002 | -- | $405,000 |
| 2001 | -- | $405,000 |
Find assessor info on the county website
Monthly payment
Est. payment
Payment breakdown
Explore the cost of this home by adjusting the details. Changes won't be saved.Climate risks
Neighborhood: 24503
Similar homes
- $625,0005 bd3 ba3.1k sqft714 Trents Ferry Rd, Lynchburg, VA 24503For Sale
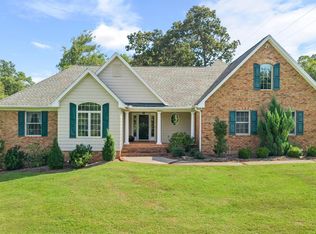 MLS ID #369228, William K Flint, Flint Property Group. LMLS
 - $725,0004 bd3 ba3.6k sqft101 Oakmont Ct, Lynchburg, VA 24503For Sale
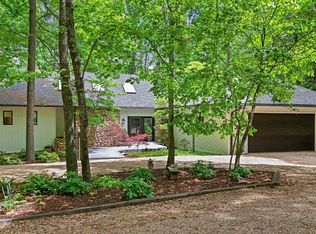 MLS ID #365311, Jill Rufus, eXp Realty LLC-Stafford. LMLS
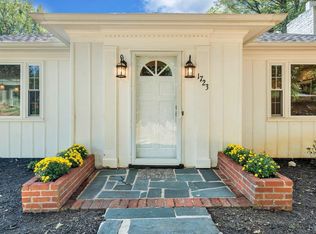
 - $640,0005 bd5 ba3.9k sqft1723 Spottswood Pl, Lynchburg, VA 24503For Sale
 MLS ID #368869, Kiki Metz, BHHS Dawson Ford Garbee-Forest. LMLS
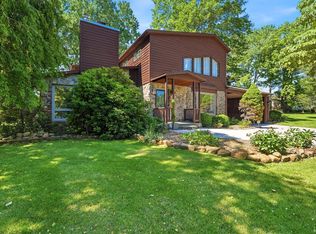
 - $749,9004 bd4 ba5k sqft1107 Boonsboro Pl, Lynchburg, VA 24503For Sale
 MLS ID #367055, Karl Miller, Karl Miller Realty LLC. LMLS
