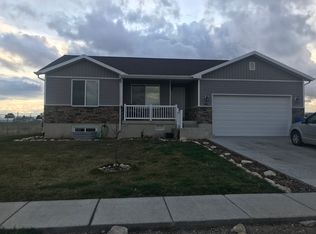
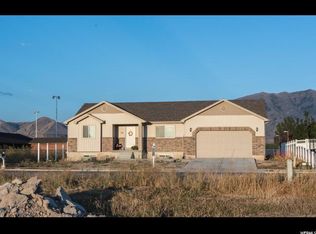
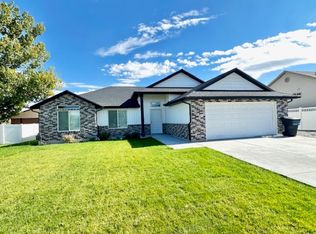
***BROKER/AGENT OPEN HOUSE FRI 4/17/2026 5:00 PM-7:00 PM. No Showings Until After GRAND OPEN HOUSE SAT 4/18/2026 11:00 AM-2:00 PM*** HONEY, STOP THE CAR! This beautiful 2018 rambler in a quiet Tremonton neighborhood offers 3 bedrooms, 2 bathrooms, and an open-concept layout with vaulted ceilings and tons of natural light. The kitchen features ample cabinetry, quality finishes, and a spacious pantry, flowing seamlessly into the main living areas. The primary suite includes a walk-in closet and Master bathroom (with two additional bedrooms perfect for guests, home office, etc. The unfinished basement also soaks in a ton of natural light with it's large windows. The basement also offers ample potential to grow- if this were to be finished out then you could literally double the livable space of the home! Step outside to a fully fenced backyard where you can create your own oasis to relax or entertain. This gem is perfectly situated not far from schools, parks, and amenities highlighted with a beautiful mountain backdrop and beautiful views in every angle. This one is move-in ready and ready for you!!!
Pending
Price cut: $5K (5/5)
$459,900
1104 S 150 W, Tremonton, UT 84337
3beds
2,804sqft
Single Family Residence
Built in 2018
7,840 Square Feet Lot
$458,000 Zestimate®
$164/sqft
$-- HOA
What's special
Fully fenced backyardQuality finishesBeautiful mountain backdropKitchen features ample cabinetrySpacious pantryMaster bathroomTons of natural light
- 55 days |
- 15 |
- 0 |
Zillow last checked:
Listing updated:
Listed by:
Mark Christopher Gantt 801-317-7592,
Iconic: Realty Network, LLP,
Darian Monson 801-725-8266,
Iconic: Realty Network, LLP
Source: UtahRealEstate.com,MLS#: 2150490
Facts & features
Interior
Bedrooms & bathrooms
- Bedrooms: 3
- Bathrooms: 2
- Full bathrooms: 2
- Main level bedrooms: 3
Rooms
- Room types: Master Bathroom, Updated Kitchen
Primary bedroom
- Level: First
Heating
- Forced Air, Central
Cooling
- Central Air, Ceiling Fan(s)
Appliances
- Included: Microwave, Refrigerator, Disposal, Gas Oven, Gas Range, Free-Standing Range
- Laundry: Electric Dryer Hookup, Gas Dryer Hookup
Features
- Separate Bath/Shower, Walk-In Closet(s), Vaulted Ceiling(s)
- Flooring: Carpet, Laminate, Tile
- Windows: Blinds, Double Pane Windows
- Basement: Daylight
- Has fireplace: No
Interior area
- Total structure area: 2,804
- Total interior livable area: 2,804 sqft
- Finished area above ground: 1,402
Video & virtual tour
Property
Parking
- Total spaces: 9
- Parking features: RV Access/Parking
- Attached garage spaces: 2
- Uncovered spaces: 7
Features
- Stories: 2
- Patio & porch: Porch, Patio, Open Porch, Open Patio
- Exterior features: Swing Set
- Fencing: Full
- Has view: Yes
- View description: Mountain(s)
Lot
- Size: 7,840 Square Feet
- Features: Curb & Gutter
- Topography: Terrain
- Residential vegetation: Fruit Trees, Landscaping: Full
Details
- Parcel number: 052440018
- Zoning: RES
- Zoning description: Single-Family
- Other equipment: Workbench
Construction
Type & style
- Home type: SingleFamily
- Architectural style: Rambler/Ranch
- Property subtype: Single Family Residence
Materials
- Brick
- Roof: Asphalt
Condition
- Blt./Standing
- New construction: No
- Year built: 2018
Utilities & green energy
- Sewer: Public Sewer, Sewer: Public
- Water: Culinary, Secondary
- Utilities for property: Natural Gas Connected, Electricity Connected, Sewer Connected, Water Connected
Community & HOA
Community
- Features: Sidewalks
- Security: Video Door Bell(s)
- Subdivision: Tremont Place
HOA
- Has HOA: No
Location
- Region: Tremonton
Financial & listing details
- Price per square foot: $164/sqft
- Tax assessed value: $403,461
- Annual tax amount: $2,815
- Date on market: 4/13/2026
- Listing terms: Cash,Conventional,FHA,VA Loan,USDA Loan
- Inclusions: Ceiling Fan, Microwave, Range, Refrigerator, Swing Set, Workbench, Video Door Bell(s)
- Exclusions: Dryer, Freezer, Gas Grill/BBQ, Washer
- Acres allowed for irrigation: 0
- Electric utility on property: Yes
Estimated market value
$458,000
$435,000 - $481,000
$2,207/mo
Price history
| Date | Event | Price |
|---|---|---|
| 6/1/2026 | Pending sale | $459,900$164/sqft |
Source: | ||
| 5/5/2026 | Price change | $459,900-1.1%$164/sqft |
Source: | ||
| 4/15/2026 | Price change | $464,900+9.4%$166/sqft |
Source: | ||
| 10/25/2022 | Listed for sale | $425,000+41.7%$152/sqft |
Source: | ||
| 5/18/2020 | Listing removed | $299,999$107/sqft |
Source: Homie We've Got Your Back LLC Report a problem | ||
| 4/16/2020 | Listed for sale | $299,999$107/sqft |
Source: Homie We've Got Your Back LLC Report a problem | ||
Public tax history
| Year | Property taxes | Tax assessment |
|---|---|---|
| 2024 | $2,379 -1.5% | $221,904 +0.3% |
| 2023 | $2,415 +4.9% | $221,278 +1.2% |
| 2022 | $2,302 +31% | $218,604 +47.5% |
| 2021 | $1,758 +3.4% | $148,167 +4.8% |
| 2020 | $1,699 +7.7% | $141,324 +11% |
| 2019 | $1,577 +60.3% | $127,280 +75.2% |
| 2018 | $984 +134.5% | $72,631 +142.1% |
| 2017 | $420 -2.3% | $30,000 |
| 2016 | $430 | $30,000 |
| 2015 | -- | $30,000 +78.8% |
| 2014 | $245 | $16,779 |
Find assessor info on the county website
Monthly payment
Est. payment$--/mo
Payment breakdown
Explore the cost of this home by adjusting the details. Changes won't be saved.All calculations are estimates and provided by Zillow, Inc. for informational purposes only. Actual amounts may vary.
HOA fees may include property taxes on listings classified as Co-Ops. Contact the listing agent and/or owner for fee details.
Mortgage interest rates are dependent on a number of factors, including credit score, down payment, and repayment length. Interest rate data provided by Zillow Group Marketplace, Inc. as of 1/1/1970 from various mortgage lenders with which we have lead or other similar arrangements; the Estimated Payment is an average of those rates.
See how much you could borrow to make a competitive offer.
Climate risks
Neighborhood: 84337
Nearby schools
GreatSchools rating
- 7/10Mckinley SchoolGrades: PK-5Distance: 0.5 mi
- 5/10Alice C. Harris Intermediate SchoolGrades: 6-7Distance: 1.4 mi
- 3/10Bear River High SchoolGrades: 10-12Distance: 1.8 mi
Schools provided by the listing agent
- Elementary: McKinley
- Middle: Alice C Harris
- High: Bear River
- District: Box Elder
Source: UtahRealEstate.com. This data may not be complete. We recommend contacting the local school district to confirm school assignments for this home.
A local agent can set up tours, give advice and negotiate with sellers.
- Utah
- Box Elder County
- Tremonton
- 84337
- 1104 S 150 W