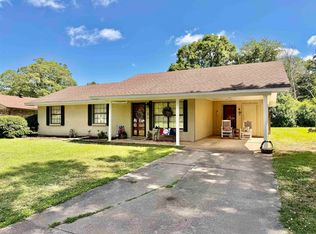
This 1,774 sq ft home is situated on 1.43 acres near the edge of town, in a small, quiet neighborhood. Spacious and move-in ready, this well-maintained home features 3 large bedrooms—two with double closets and a primary suite with a large walk-in closet and private bath with jacuzzi tub/shower. A bonus room offers the perfect space for a home office. Enjoy low-maintenance vinyl plank flooring throughout, insulated, easy-clean windows that flip out for convenience, and insulated patio doors with built-in blinds. The kitchen comes fully equipped with all appliances included. Stay comfortable year-round with a 6-year-old central HVAC system, new ductwork, air vents, and two additional A/C units. Outdoor living includes a welcoming front porch and a small back patio. Property also features a 12’x28’ storage building and a 40’x31’ shop—both with electricity. Covered parking for 3 vehicles completes this fantastic package. Don’t miss it!
Active
Price cut: $7K (4/20)
$168,000
1104 S 65th Hwy, Mc Gehee, AR 71654
3beds
1,774sqft
Single Family Residence
Built in 1975
1.43 Acres Lot
$159,000 Zestimate®
$95/sqft
$-- HOA
What's special
Air ventsDouble closetsLow-maintenance vinyl plank flooringInsulated easy-clean windowsNew ductworkSmall back patioWelcoming front porch
- 269 days |
- 122 |
- 5 |
Zillow last checked:
Listing updated:
Listed by:
Beverly Sims 870-222-5347,
Sims Realty 870-222-5347
Source: CARMLS,MLS#: 25042406
Facts & features
Interior
Bedrooms & bathrooms
- Bedrooms: 3
- Bathrooms: 2
- Full bathrooms: 2
Rooms
- Room types: Den/Family Room, Bonus Room
Dining room
- Features: Eat-in Kitchen
Heating
- Natural Gas
Cooling
- Electric, Window Unit(s)
Appliances
- Included: Built-In Range, Microwave, Electric Range, Surface Range, Dishwasher, Refrigerator, Freezer
- Laundry: Laundry Room
Features
- 3 Bedrooms Same Level
- Flooring: Luxury Vinyl
- Doors: Insulated Doors
- Windows: Insulated Windows
- Has fireplace: No
- Fireplace features: None
Interior area
- Total structure area: 1,774
- Total interior livable area: 1,774 sqft
Property
Parking
- Total spaces: 3
- Parking features: Carport, Three Car, Detached
- Has carport: Yes
Features
- Levels: One
- Stories: 1
Lot
- Size: 1.43 Acres
- Dimensions: 185 x 140 x 30 x 190 x 165 x 160 x 35 x 155
- Features: Level, Rural Property, Subdivided
Details
- Parcel number: 00502155000
- Other equipment: Satellite Dish
Construction
Type & style
- Home type: SingleFamily
- Architectural style: Ranch
- Property subtype: Single Family Residence
Materials
- Metal/Vinyl Siding
- Foundation: Slab/Crawl Combination
- Roof: Metal,Pitch
Condition
- New construction: No
- Year built: 1975
Utilities & green energy
- Electric: Elec-Municipal (+Entergy)
- Gas: Gas-Natural
- Sewer: Public Sewer
- Water: Public
- Utilities for property: Natural Gas Connected
Green energy
- Energy efficient items: Doors
Community & HOA
Community
- Subdivision: McGehee Annexation
HOA
- Has HOA: No
Location
- Region: Mc Gehee
Financial & listing details
- Price per square foot: $95/sqft
- Annual tax amount: $742
- Date on market: 10/22/2025
- Road surface type: Gravel, Paved

Beverly Sims
(870) 222-5347
By pressing Contact Agent, you agree that the real estate professional identified above may call/text you about your search, which may involve use of automated means and pre-recorded/artificial voices. You don't need to consent as a condition of buying any property, goods, or services. Message/data rates may apply. You also agree to our Terms of Use. Zillow does not endorse any real estate professionals. We may share information about your recent and future site activity with your agent to help them understand what you're looking for in a home.
Estimated market value
$159,000
$151,000 - $167,000
$1,455/mo
Price history
| Date | Event | Price |
|---|---|---|
| 4/20/2026 | Price change | $168,000-4%$95/sqft |
Source:  CARMLS #25042406 Report a problem CARMLS #25042406 Report a problem | ||
| 10/22/2025 | Listed for sale | $175,000$99/sqft |
Source: CARMLS #25042406 Report a problem | ||
Public tax history
Tax history is unavailable.
Monthly payment
Est. payment
Payment breakdown
Explore the cost of this home by adjusting the details. Changes won't be saved.Climate risks
Neighborhood: 71654
Nearby schools
GreatSchools rating
- 7/10McGehee Elementary SchoolGrades: PK-5Distance: 1.9 mi
- 5/10Conner Middle SchoolGrades: 6-8Distance: 1.9 mi
- 4/10McGehee High SchoolGrades: 9-12Distance: 2.9 mi
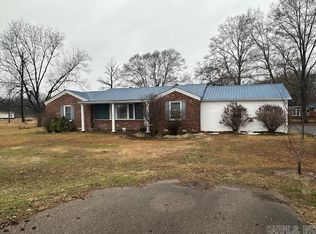
- $147,0003 bd2 ba1.9k sqft1106 Highway 65 S, Mc Gehee, AR 71654Sold
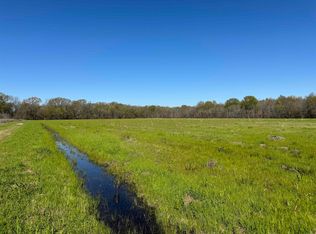
- $65,00010.85 AcresVacant Land Cater Ln, Mc Gehee, AR 71654Lot/Land
- $3,250-- bd-- ba-- sqft605 Highway 65 S, Mcgehee, AR 71654Off Market
- $7,500-- bd-- ba-- sqft604 Highway 65 S, Mc Gehee, AR 71654Off Market
- $91,100-- bd1 ba960 sqft304 Owl St, Mc Gehee, AR 71654Off Market
- $100,800-- bd1 ba1.1k sqft102 Oakland St, Mc Gehee, AR 71654Off Market
- $54,700-- bd1 ba1.2k sqft108 Oakland St, Mc Gehee, AR 71654Off Market
- $48,950-- bd1 ba1k sqft110 Oakland St, Mcgehee, AR 71654Off Market
Similar homes
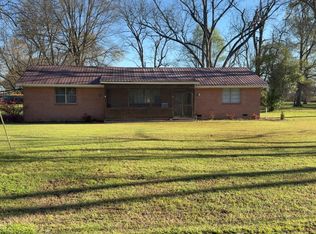
- $145,0003 bd2 ba1.8k sqft400 Crooked Byu, McGehee, AR 71654For Sale
 MLS ID #26009662, Shawna R Thaxton, Wilkerson Real Estate Company. CARMLS
 - $185,0003 bd2 ba1.9k sqft1 Adcock Cir, McGehee, AR 71654For Sale
 MLS ID #26023988, Beverly Sims, Sims Realty. CARMLS
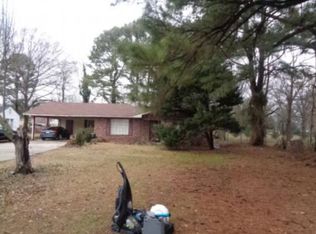
 - $--3 bd2 ba1.3k sqft206 Ashcraft St, McGehee, AR 71654Auction
 Xome
Xome - $149,0004 bd2 ba1.8k sqft2 Paul St, Mc Gehee, AR 71654For Sale
 MLS ID #26025744, Kara E Linn, Keller Williams Realty Central. CARMLS
 - $98,0003 bd3 ba1.8k sqft4 Reynolds Dr, McGehee, AR 71654For SaleMLS ID #26009161, Kara E Linn, Keller Williams Realty Central. CARMLS
- $190,0003 bd2 ba1.7k sqft10 Bayou Cove Cir, Mc Gehee, AR 71654For Sale By Owner
- $155,0003 bd2 ba1.4k sqft608 Highway 35 S, Dermott, AR 71638For SaleMLS ID #25024634, Stephanie Harton, Southern Realty Group. CARMLS
- $85,0003 bd1 ba1.5k sqft(Undisclosed Address), McGehee, AR 71654For SaleMLS ID #26007990, Connor G Wilkerson, Wilkerson Real Estate Company. CARMLS
- $160,0003 bd2 ba1.5k sqft309 E 159th Hwy, Tillar, AR 71670For SaleMLS ID #25049477, Marty Baker, Monticello Realty. CARMLS
- $128,9003 bd1 ba1.1k sqft113 N 4th St, Tillar, AR 71670For SaleMLS ID #26027276, Hope M Hartness, Hope & Company Realty. CARMLS
- $155,0003 bd2 ba1.6k sqft255 Highway 144 N, Lake Village, AR 71653For SaleMLS ID #91175, Chris Tonos. Greenville Area BOR
- $135,0004 bd3 ba2k sqft1014 W Daniels St, Dermott, AR 71638For SaleMLS ID #26021484, Kristie R Morrison, Re/Max Real Estate Results. CARMLS
- $90,0004 bd3 ba1.6k sqft1009 N Trotter St, Dermott, AR 71638For SaleMLS ID #25046501, Kristie R Morrison, Re/Max Real Estate Results. CARMLS
- $89,0002 bd2 ba1.3k sqft158 Sandy Creek Ln, Monticello, AR 71655For SaleMLS ID #26022306, Loranzo A Keys, Fathom Realty Central. CARMLS
