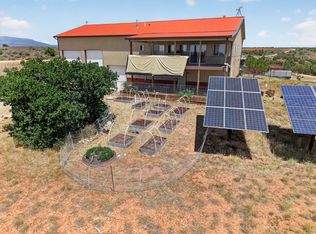
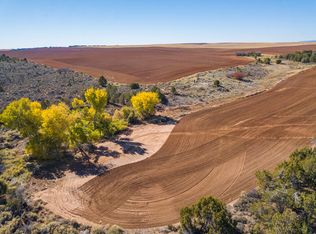
Completely off-grid living on 15.99 acres featuring two homes, including a historic 1932 cabin that has been meticulously upkept within the same family for generations, complete with a place to tie your horses in the front. The cabin was restored in 2011 and features a true sod roof, new windows, a stamped concrete floor, a cement pier foundation, a gas stove, and three bedrooms. In September 2014, an addition was built that features a kitchen, a bathroom with a step-down shower, a laundry room, a large pantry/storage room, and a half attic. The addition also includes a wood-burning stove and two wall mounted propane heaters - one in the pump room and one near the bathroom. Fully self-sustained, the home runs on propane, utilizes a septic tank, and features a 1,750-gallon cistern (less than 10 feet deep) for storing hauled water, alongside a tankless water heater. Power is supplied by 32 Yellowjacket solar panels with a 24-battery bank and a backup generator. Enjoy exceptional peace and privacy with the nearest neighbors located 2 miles and 3 miles away. The property also features historic storage cellars, an outhouse building, a corral structure, beautiful mature trees and also some farm ground that is currently being farmed. Square footage figures are provided as a courtesy estimate only and were obtained from the tax roll. The buyer is advised to obtain an independent measurement. Property includes two parcel numbers: 35S25E280604 (1 acre with the residences) and 35S25E280601 (14.99 acres with mature trees and partially farmed).
Accepting backups
$275,000
1104 S Eastland Rd, Monticello, UT 84535
3beds
1,265sqft
Single Family Residence
Built in 1933
15.99 Acres Lot
$-- Zestimate®
$217/sqft
$-- HOA
What's special
Corral structureCement pier foundationTrue sod roofFarm groundBeautiful mature treesGas stoveTankless water heater
- 114 days
- 13
- 2
Zillow last checked:
Listing updated:
Listed by:
Kristie Whipple 435-260-1020,
Realtypath LLC (Moab),
Tiffanie Winter 435-260-1977,
Realtypath LLC (Moab)
Source: UtahRealEstate.com,MLS#: 2169002
Facts & features
Interior
Bedrooms & bathrooms
- Bedrooms: 3
- Bathrooms: 1
- Full bathrooms: 1
- Main level bedrooms: 3
Heating
- Gas Stove, Wood
Appliances
- Included: Dryer, Refrigerator, Washer
Features
- Vaulted Ceiling(s)
- Flooring: Concrete
- Basement: None
- Number of fireplaces: 3
Interior area
- Total structure area: 1,265
- Total interior livable area: 1,265 sqft
- Finished area above ground: 1,265
Property
Parking
- Parking features: Open
- Has uncovered spaces: Yes
Accessibility
- Accessibility features: Grip-Accessible Features, Ground Level, Single Level Living
Features
- Stories: 1
- Entry location: Ground Level
- Has view: Yes
- View description: Mountain(s)
Lot
- Size: 15.99 Acres
- Topography: Terrain
- Residential vegetation: Fruit Trees, Mature Trees
Details
- Additional structures: Outbuilding, Storage Shed(s)
- Parcel number: 35S25E280604
- Zoning description: Single-Family, Agricultural
- Horses can be raised: Yes
- Horse amenities: Horse Property
Construction
Type & style
- Home type: SingleFamily
- Architectural style: Cabin
- Property subtype: Single Family Residence
Materials
- Log, Stucco
- Roof: Metal
Condition
- Blt./Standing
- New construction: No
- Year built: 1933
- Major remodel year: 2014
Utilities & green energy
- Sewer: Septic Tank, Sewer: Septic Tank
Community & HOA
HOA
- Has HOA: No
Location
- Region: Monticello
Financial & listing details
- Price per square foot: $217/sqft
- Annual tax amount: $892
- Date on market: 6/29/2026
- Listing terms: Cash
- Inclusions: Dryer, Range, Refrigerator, Storage Shed(s), Washer
- Acres allowed for irrigation: 0
- Road surface type: Unimproved
Estimated market value
Not available
Estimated sales range
Not available
$1,408/mo
Price history
| Date | Event | Price |
|---|---|---|
| 7/1/2026 | Listed for sale | $275,000$217/sqft |
Source:  UtahRealEstate.com #2169002 Report a problem UtahRealEstate.com #2169002 Report a problem | ||
Public tax history
Tax history is unavailable.
Monthly payment
Est. payment
Payment breakdown
Explore the cost of this home by adjusting the details. Changes won't be saved.Climate risks
Neighborhood: 84535
Nearby schools
Schools provided by the listing agent
- Elementary: Monticello
- Middle: None/Other
- High: Monticello
- District: San Juan
Source: UtahRealEstate.com. This data may not be complete. We recommend contacting the local school district to confirm school assignments for this home.
Similar homes
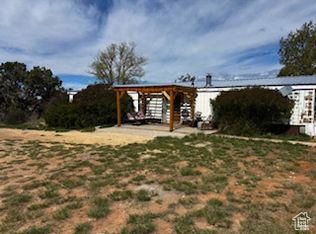
- $230,0004 bd2 ba1.6k sqft11 N Sage Dr, Monticello, UT 84535For Sale
 MLS ID #2083460, Tamara H Dover, Dover Real Estate, Inc.. UtahRealEstate.com

 - $245,0002 bd1 ba1.1k sqft388 N Main St, Monticello, UT 84535For Sale
 MLS ID #2128507, Denette Chavira, Countywide Realty. UtahRealEstate.com
 - $363,0003 bd2 ba1.1k sqft1166 E Highway 491, Monticello, UT 84535For Sale
 MLS ID #2180876, Valerie Brown, Berkshire Hathaway HomeServices Utah Properties (Moab). UtahRealEstate.com
 - $330,0003 bd1 ba1.4k sqft97 E 100 S, Monticello, UT 84535For Sale
 MLS ID #2179602, Kristie Whipple, Realtypath LLC (Moab). UtahRealEstate.com
 - $240,0002 bd2 ba1.2k sqft1013 Road 4.7, Dove Creek, CO 81324For Sale
 MLS ID #839767, Kelly Comisky. CREN
 - $325,0004 bd2 ba1.7k sqft349 E 100 N, Monticello, UT 84535For SaleMLS ID #2183330, Karen Griffin, Countywide Realty. UtahRealEstate.com
- $235,0004 bd2 ba1.6k sqft612 N Colorado Avenue, Dove Creek, CO 81324For SaleMLS ID #839835, Kimberly Spitzer. CREN
- $212,0002 bd1 ba1k sqft256 W Uranium Dr, Monticello, UT 84535For SaleMLS ID #2155042, Jeff Nielson, Countywide Realty. UtahRealEstate.com
- $260,0004 bd2 ba1.7k sqft102 Continental St, Blanding, UT 84511For SaleMLS ID #2179381, Regan Richmond, 4 Corners Homes, LLC (San Juan). UtahRealEstate.com
- $380,0003 bd1 ba1.8k sqft63645 Highway 491, Dove Creek, CO 81324For SaleMLS ID #829847, Dianne Heleno. CREN
- $225,0003 bd2 ba1.3k sqft428 N Colorado Avenue, Dove Creek, CO 81324For SaleMLS ID #837996, Makala Jewell. CREN
- $370,0004 bd3 ba1.5k sqft914 N 240 W, Blanding, UT 84511For SaleMLS ID #2159156, Regan Richmond, 4 Corners Homes, LLC (San Juan). UtahRealEstate.com
- $150,0004 bd1 ba1.7k sqft445 N Pine Street, Dove Creek, CO 81324For SaleMLS ID #839321, Kimberly Spitzer. CREN
