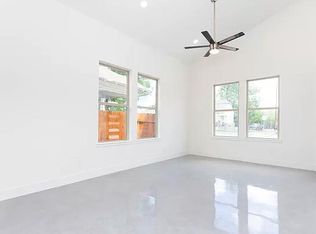
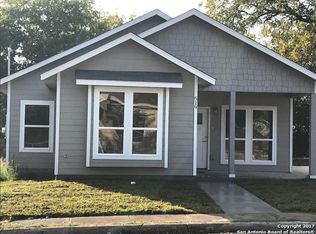
Welcome to 1104 S Gevers St, a beautifully built new construction home located in San Antonio's thriving Denver Heights neighborhood-just 5 minutes from downtown, 1.5 miles from the Alamodome, and a quick 10-minute drive to The Pearl. This 3-bedroom, 2.5-bathroom home offers 1,276 sq. ft. of thoughtfully designed living space with no HOA and sits near some of the city's most exciting redevelopment and cultural landmarks. Built with quality and attention to detail, this is not your typical builder-grade home-there's no carpet anywhere, only stylish, durable laminate flooring throughout. The open-concept main floor features recessed lighting, modern pendant fixtures, a sleek kitchen with beautiful countertops, and ample cabinet space-perfect for everyday living and entertaining. Upstairs, all three bedrooms boast high ceilings that create a spacious and airy feel. The primary suite includes a walk-in closet and a beautifully designed stand-up shower. Outside, the fenced backyard offers a blank canvas ready for your personal touch. This home is one of four newly constructed properties in this development, available individually or as a package-ideal for families, friends, or investors looking to purchase near downtown San Antonio. With its central location near the Alamodome, River Walk, Tower of the Americas, and more, 1104 S Gevers St delivers the ideal blend of quality, style, and convenience. Schedule your private showing today!
New construction
$269,900
1104 S Gevers St, San Antonio, TX 78203
3beds
1,276sqft
Single Family Residence
Built in 2024
1,637 Square Feet Lot
$-- Zestimate®
$212/sqft
$-- HOA
What's special
- 486 days
- 99
- 11
Zillow last checked:
Listing updated:
Listed by:
Michelle Castillo TREC #626883 (210) 748-8456,
Keller Williams Legacy
Source: LERA MLS,MLS#: 1865858
Facts & features
Interior
Bedrooms & bathrooms
- Bedrooms: 3
- Bathrooms: 3
- Full bathrooms: 2
- 1/2 bathrooms: 1
Primary bedroom
- Features: Ceiling Fan(s), Full Bath
- Level: Upper
- Area: 132
- Dimensions: 12 x 11
Bedroom 2
- Area: 99
- Dimensions: 11 x 9
Bedroom 3
- Area: 99
- Dimensions: 11 x 9
Primary bathroom
- Features: Shower Only, Single Vanity
- Area: 45
- Dimensions: 9 x 5
Dining room
- Area: 110
- Dimensions: 11 x 10
Kitchen
- Area: 110
- Dimensions: 11 x 10
Living room
- Area: 195
- Dimensions: 13 x 15
Heating
- Central, Electric
Cooling
- Central Air
Appliances
- Included: Microwave, Range, Disposal, Dishwasher, Electric Water Heater
- Laundry: Main Level, Laundry Room, Washer Hookup, Dryer Connection
Features
- One Living Area, Separate Dining Room, Eat-in Kitchen, Two Eating Areas, Kitchen Island, Pantry, Study/Library, Loft, Utility Room Inside, All Bedrooms Upstairs, High Ceilings, Open Floorplan, High Speed Internet, Ceiling Fan(s), Chandelier
- Flooring: Laminate
- Has basement: No
- Has fireplace: No
- Fireplace features: Not Applicable
Interior area
- Total interior livable area: 1,276 sqft
Property
Parking
- Parking features: None, Pad Only (Off Street)
Features
- Levels: Two
- Stories: 2
- Pool features: None
Lot
- Size: 1,637 Square Feet
- Features: Corner Lot, Level
- Residential vegetation: Mature Trees (ext feat)
Details
- Parcel number: 1420735
Construction
Type & style
- Home type: SingleFamily
- Property subtype: Single Family Residence
Materials
- Brick, Siding
- Foundation: Slab
- Roof: Composition
Condition
- New Construction
- New construction: Yes
- Year built: 2024
Details
- Builder name: ABETEX CAPITAL LLC
Utilities & green energy
- Electric: CPS
- Gas: CPS
- Sewer: SAWS
- Water: SAWS, Water System
- Utilities for property: Cable Available, City Garbage service
Community & HOA
Community
- Features: None
- Subdivision: Denver Heights
Location
- Region: San Antonio
Financial & listing details
- Price per square foot: $212/sqft
- Tax assessed value: $238,880
- Annual tax amount: $5,829
- Price range: $269.9K - $269.9K
- Date on market: 5/12/2025
- Cumulative days on market: 487 days
- Listing terms: Conventional,FHA,VA Loan,TX Vet,Cash,Investors OK,Other
Estimated market value
Not available
Estimated sales range
Not available
$1,867/mo
Price history
| Date | Event | Price |
|---|---|---|
| 8/14/2026 | Price change | $269,900-3.6%$212/sqft |
Source:  LERA MLS #1865858 Report a problem LERA MLS #1865858 Report a problem | ||
| 12/13/2025 | Price change | $280,000-15.2%$219/sqft |
Source: LERA MLS #1865858 Report a problem | ||
| 8/25/2025 | Price change | $329,999-4.3%$259/sqft |
Source: LERA MLS #1865858 Report a problem | ||
| 5/12/2025 | Listed for sale | $345,000$270/sqft |
Source: LERA MLS #1865858 Report a problem | ||
Public tax history
| Year | Property taxes | Tax assessment |
|---|---|---|
| 2025 | $5,830 | $238,880 |
Find assessor info on the county website
Monthly payment
Est. payment
Payment breakdown
Explore the cost of this home by adjusting the details. Changes won't be saved.Climate risks
Neighborhood: Arena District
Nearby schools
Schools provided by the listing agent
- Elementary: Smith
- Middle: Poe
- High: Highlands
- District: San Antonio I.S.D.
Source: LERA MLS. This data may not be complete. We recommend contacting the local school district to confirm school assignments for this home.
Similar homes
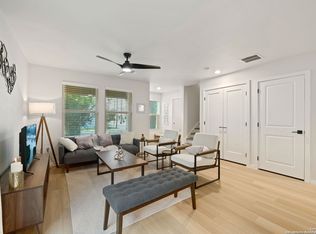
- $329,9993 bd3 ba1.2k sqft1102 S Gevers St, San Antonio, TX 78210New Construction
 MLS ID #1865845, Michelle Castillo TREC #626883, Keller Williams Legacy. LERA MLS
 - $329,9993 bd3 ba1.2k sqft1106 S Gevers St, San Antonio, TX 78210New ConstructionMLS ID #1865860, Michelle Castillo TREC #626883, Keller Williams Legacy. LERA MLS
- $329,9993 bd3 ba1.2k sqft1108 S Gevers St, San Antonio, TX 78203New ConstructionMLS ID #1865861, Michelle Castillo TREC #626883, Keller Williams Legacy. LERA MLS
- $269,9003 bd3 ba1.7k sqft216 Cooper St, San Antonio, TX 78210For Sale
 MLS ID #1929869, Brenna Anderson TREC #712160, Compass RE Texas, LLC.. LERA MLS
 - $269,9003 bd3 ba1.7k sqft212 Cooper St, San Antonio, TX 78210For SaleMLS ID #1929323, Brenna Anderson TREC #712160, Compass RE Texas, LLC.. LERA MLS
- $269,9003 bd3 ba1.7k sqft214 Cooper St, San Antonio, TX 78210For SaleMLS ID #1929325, Brenna Anderson TREC #712160, Compass RE Texas, LLC.. LERA MLS
- $320,0003 bd3 ba1.7k sqft11705 Red Pheasant, San Antonio, TX 78245For SaleMLS ID #2008136, Brandon Foster TREC #609423, eXp Realty. LERA MLS
- $239,9002 bd3 ba1.3k sqft2718 Old Field Dr #502, San Antonio, TX 78247For SaleMLS ID #1957394, Lisa LeGrand TREC #383099, Keller Williams Legacy. LERA MLS
- $290,0003 bd2 ba1.4k sqft1629 Santa Anna, San Antonio, TX 78201For SaleMLS ID #2008537, Zamorah Doring TREC #822011, Texas Premier Realty. LERA MLS
- $259,0003 bd2 ba1.5k sqft616 WILLOW, San Antonio, TX 78202For SaleMLS ID #1971042, Analisa Gutierrez TREC #731759, Real Broker, LLC. LERA MLS
- $259,0003 bd2 ba1.1k sqft706 S OLIVE ST, San Antonio, TX 78203For SaleMLS ID #2009214, Labib Hashim TREC #714577, Keller Williams Heritage. LERA MLS
- $209,9993 bd3 ba1.1k sqft4050 Mystic Sunrise, San Antonio, TX 78244For SaleMLS ID #2014192, Cordelia Guevara TREC #745188, eXp Realty. LERA MLS
- $284,9004 bd3 ba1.8k sqft333 SUNROSE LN, Cibolo, TX 78108For SaleMLS ID #1995231, Christopher Drayton TREC #755323, Levi Rodgers Real Estate Group. LERA MLS
- $293,5003 bd2 ba1.3k sqft1407 BROOK MDW, San Antonio, TX 78232For SaleMLS ID #2002775, Bradley Burnes TREC #682586, Real Broker, LLC. LERA MLS
- $315,0002 bd3 ba1.5k sqft511 Sharer #1, San Antonio, TX 78208New ConstructionMLS ID #1952835, Erika Chapa TREC #593755, Keller Williams Heritage. LERA MLS
- $320,0003 bd4 ba1.5k sqft7924 Kennedy Hill #2, San Antonio, TX 78235New ConstructionMLS ID #1950749, Carlos Mendoza TREC #632982, Real Broker, LLC. LERA MLS
- $330,0003 bd3 ba1.8k sqft4367 Hilton Head St, San Antonio, TX 78217For SaleMLS ID #1960799, Yvette Hansen TREC #727627, Real Broker, LLC. LERA MLS
- $310,0003 bd2 ba1.5k sqft5606 Ponderosa Dr, San Antonio, TX 78240For SaleMLS ID #2012114, Samantha Vandenheuvel TREC #789547, Exquisite Properties, LLC. LERA MLS
- $239,0003 bd2 ba1.2k sqft5914 CHANNCY SPRINGS ST, San Antonio, TX 78233For SaleMLS ID #1959280, Elizabeth Giguere TREC #741456, Resi Realty, LLC. LERA MLS
- $285,0003 bd2 ba1.3k sqft1125 DELAWARE ST, San Antonio, TX 78210For SaleMLS ID #1967307, Bill Joiner TREC #450217, Realty Executives Coastal Bend. LERA MLS
- $189,9003 bd2 ba1.3k sqft10918 Presa Way, San Antonio, TX 78223For SaleMLS ID #1997554, Rolando San Miguel TREC #577856, Trinidad Realty Partners, Inc. LERA MLS
- $380,0003 bd3 ba1.7k sqft754 Delmar St, San Antonio, TX 78210For SaleMLS ID #1955363, Makayla Gouge TREC #817860, Real Broker, LLC. LERA MLS
- $310,0004 bd3 ba1.8k sqft8811 PAVILION PL, San Antonio, TX 78250For SaleMLS ID #1992911, Romulo Arroyo TREC #722973, Keller Williams City-View. LERA MLS
- $215,0003 bd3 ba1.1k sqft1303 Essex St #202, San Antonio, TX 78210New ConstructionMLS ID #1993404, Polo Gutierrez TREC #766167, Phyllis Browning Company. LERA MLS
- $230,0003 bd2 ba1.4k sqft2927 New Braunfels, San Antonio, TX 78210For SaleMLS ID #1923755, Crystal Garza TREC #773792, Real Broker, LLC. LERA MLS
- $320,0002 bd3 ba1.5k sqft7922 Kennedy Hill #1, San Antonio, TX 78235New ConstructionMLS ID #1937093, Carlos Mendoza TREC #632982, Real Broker, LLC. LERA MLS
- $385,0004 bd2 ba1.7k sqft858 Amberstone, San Antonio, TX 78258For SaleMLS ID #1970930, Georgette Bisteni Adam TREC #758590, Phyllis Browning Company. LERA MLS
- $240,0003 bd2 ba1.4k sqft419 Channing Ave, San Antonio, TX 78210For SaleMLS ID #1868416, Preslie Sovereign TREC #749156, Keller Williams Heritage. LERA MLS
- $310,0003 bd2 ba1.3k sqft12507 SPIKE HTS, San Antonio, TX 78245For SaleMLS ID #1972974, Priscilla Fitzpatrick TREC #772682, Real Broker, LLC. LERA MLS
- $350,0003 bd2 ba1.5k sqft4718 Audubon Pl, San Antonio, TX 78217For SaleMLS ID #1964683, Lisa Venegas TREC #761597, Coldwell Banker D'Ann Harper. LERA MLS
- $264,0003 bd3 ba1.5k sqft2111 VIRGINIA BLVD, San Antonio, TX 78203New ConstructionMLS ID #1996534, Rebekah Avallone TREC #733711, Real Broker, LLC. LERA MLS
- $199,9993 bd2 ba1k sqft9410 Valley Bend, San Antonio, TX 78250For SaleMLS ID #1991775, Rebecca Chan TREC #714790, Real Broker, LLC. LERA MLS
- $350,0004 bd3 ba1.4k sqft1803 Calhoun, San Antonio, TX 78209For SaleMLS ID #1948063, Analisa Gutierrez TREC #731759, Real Broker, LLC. LERA MLS
- $215,0003 bd1 ba1.2k sqft6602 Swiss Oaks, San Antonio, TX 78227For SaleMLS ID #2006420, Jassmin Hernandez TREC #731056, Premier Realty Group Platinum. LERA MLS
- $339,7003 bd2 ba1.7k sqft8615 Norwich Drive, San Antonio, TX 78217For SaleMLS ID #2005177, Jesus Meave TREC #701123, M Effect Realty. LERA MLS
- $389,9003 bd3 ba1.6k sqft14839 Vance Jackson #303 UNIT 303, San Antonio, TX 78249For SaleMLS ID #1944704, Dawn Willborn TREC #706356, Kuper Sotheby's Int'l Realty. LERA MLS
- $265,0003 bd3 ba1.6k sqft547 Belmont, San Antonio, TX 78202For SaleMLS ID #1997337, Christopher Watters TREC #567369, Watters International Realty. LERA MLS
- $289,0003 bd2 ba1.5k sqft419 W Huisache Avenue, San Antonio, TX 78212For SaleMLS ID #2002349, Ryan Hoskins TREC #808856, Kuper Sotheby's Int'l Realty. LERA MLS
- $327,0003 bd2 ba1.5k sqft3095 Mondavi, Schertz, TX 78154For SaleMLS ID #1996955, Emanuel Magana TREC #704539, Texas Relocation Experts. LERA MLS
- $274,9984 bd2 ba1.6k sqft4951 DON JULIO, San Antonio, TX 78222New ConstructionLERA MLS
