Skip main navigation
Sold
  • Price Unknown

    1104 S Harrison St, West, TX 76691

    3beds
    1,828sqft
    Single Family Residence
    Built in 2004
    0.36 Acres Lot
    $349,900 Zestimate®
    $--/sqft
    $2,055 Estimated rent

    Home value

    $349,900

    $287,000 - $427,000

    $2,055/mo

    Zestimate® history
    Loading
    Loading...

    Owner options

    List your home for rent

    $2,055/mo

    Rent Zestimate®

    Find your next renter with Zillow Rental Manager. Plus, with online applications, you can quickly screen prospective tenants – for free.

    Learn more

    $2,055/mo

    Rent Zestimate®

    Refinance and save

    Refinancing to a lower rate could help reduce your monthly payments and save thousands over the life of the loan.

    See today's rates

    Explore your selling options

    Work with a Zillow partner agent

    Leverage their expertise and Zillow's premium Showcase listings to get your home seen by more buyers.

    Get started

    List with your own agent

    Get your home in front of millions of buyers by listing it on Zillow.

    Learn how to do it

    Sell it yourself

    Take full control of how buyers see your home on Zillow by listing For Sale by Owner (FSBO).

    List your home

    What's special

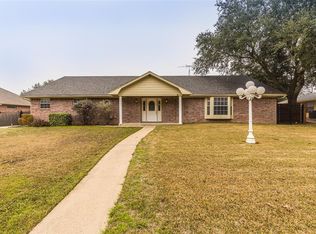
    Welcome home to this beautiful one owner, custom built home of 1,828 sq ft that offer 3 bedrooms and 2 ½ baths, and a bonus room that could be used as a home office, playroom or additional dining space. This home sits on an oversized lot with a sprinkler system, double car garage, and an attached covered back porch that overlooks a beautiful back yard with trees and privacy fencing. This home was built with perfection and has been meticulously maintained. Whether you’re looking for a peaceful retreat or a place to entertain, this home is ready to welcome you!

    Zillow last checked:

    Listing updated:

    Listed by:

    Debbie Vanek 0645811 855-450-0442,

    Real Broker, LLC 855-450-0442,

    Katie Miller 0711670 254-498-0097,

    Real Broker, LLC

    Bought with:

    Reily Baker

    Real Broker, LLC

    Source: NTREIS,MLS#: 20773506

    Facts & features

    Interior

    Bedrooms & bathrooms
    • Bedrooms: 3
    • Bathrooms: 3
    • Full bathrooms: 2
    • 1/2 bathrooms: 1
    Primary bedroom
    • Features: Ceiling Fan(s), Garden Tub/Roman Tub, Separate Shower, Walk-In Closet(s)
    • Level: First
    Living room
    • Features: Built-in Features, Ceiling Fan(s), Fireplace
    • Level: First
    Heating
    • Natural Gas
    Cooling
    • Central Air, Ceiling Fan(s)
    Appliances
    • Included: Dishwasher, Electric Cooktop, Electric Oven, Electric Range, Disposal, Gas Water Heater, Microwave, Refrigerator
    • Laundry: Gas Dryer Hookup
    Features
    • Eat-in Kitchen, High Speed Internet, Open Floorplan, Walk-In Closet(s)
    • Flooring: Carpet, Laminate
    • Has basement: No
    • Number of fireplaces: 1
    • Fireplace features: Gas Log
    Interior area
    • Total interior livable area: 1,828 sqft

    Property

    Parking
    • Total spaces: 2
    • Parking features: Additional Parking, Driveway, Garage, Garage Door Opener, Garage Faces Side
    • Attached garage spaces: 2
    • Has uncovered spaces: Yes
    Features
    • Levels: One
    • Stories: 1
    • Patio & porch: Covered
    • Pool features: None
    • Fencing: Wood,Wrought Iron
    Lot
    • Size: 0.36 Acres
    • Features: Back Yard, Lawn, Landscaped, Many Trees, Sprinkler System
    Details
    • Parcel number: 312175

    Construction

    Type & style
    • Home type: SingleFamily
    • Architectural style: Traditional,Detached
    • Property subtype: Single Family Residence
    • Attached to another structure: Yes
    Materials
    • Brick
    • Foundation: Slab
    • Roof: Asphalt
    Condition
    • Year built: 2004

    Utilities & green energy

    • Sewer: Public Sewer
    • Water: Public
    • Utilities for property: Sewer Available, Water Available

    Community & neighborhood

    Security
    • Security features: Smoke Detector(s)
    Location
    • Region: West
    • Subdivision: Bennett

    Other

    Other facts
    • Listing terms: Cash,Conventional,FHA,VA Loan
    • Road surface type: Asphalt

    Price history

    DateEventPrice
    12/20/2024Sold--
    Source: NTREIS #20773506 Report a problem
    12/3/2024Pending sale$354,900$194/sqft
    Source: NTREIS #20773506 Report a problem
    11/25/2024Contingent$354,900$194/sqft
    Source: NTREIS #20773506 Report a problem
    11/22/2024Listed for sale$354,900$194/sqft
    Source: NTREIS #20773506 Report a problem
    11/16/2024Contingent$354,900$194/sqft
    Source: NTREIS #20773506 Report a problem
    11/16/2024Pending sale$354,900$194/sqft
    Source: WMLS #226520 Report a problem
    11/8/2024Listed for sale$354,900$194/sqft
    Source: WMLS #226520 Report a problem

    Public tax history

    YearProperty taxesTax assessment
    2025$7,831 +107%$402,760 +11.4%
    2024$3,784 -23.4%$361,451 +10%
    2023$4,942 +9.9%$328,592 +10%
    2022$4,497 +0.8%$298,720 +10%
    2021$4,463 $271,564 +10%
    2020-- $246,876 +10%
    2019$4,035 $224,433 +10%
    2018$4,035 +0.7%$204,030 +2.5%
    2017$4,009 +0.2%$199,070 +6%
    2016$3,999 $187,790
    2015$3,999 $187,790 -0.5%
    2014$3,999 $188,810 -5.8%
    2012-- $200,496 +0.9%
    2011-- $198,737
    2010-- $198,737
    2009-- $198,737 +7.9%
    2008-- $184,217 +8.2%
    2007-- $170,227
    2006-- $170,227 +1.9%
    2005-- $166,998

    Find assessor info on the county website

    Neighborhood: 76691

    Nearby schools

    GreatSchools rating
    Schools provided by the listing agent
    • Elementary: West
    • Middle: West
    • High: West
    • District: West ISD

    Source: NTREIS. This data may not be complete. We recommend contacting the local school district to confirm school assignments for this home.