Skip main navigation
Sold for $415,000
  • $415,000

    1104 S Irby St, Kennewick, WA 99338

    3beds
    2,902sqft
    Single Family Residence
    Built in 1959
    0.46 Acres Lot
    $415,200 Zestimate®
    $143/sqft
    $2,786 Estimated rent

    Home value

    $415,200

    $390,000 - $440,000

    $2,786/mo

    Zestimate® history
    Loading
    Loading...

    Owner options

    List your home for rent

    $2,786/mo

    Rent Zestimate®

    Find your next renter with Zillow Rental Manager. Plus, with online applications, you can quickly screen prospective tenants – for free.

    Learn more

    $2,786/mo

    Rent Zestimate®

    Refinance and save

    $2,476/mo

    Est. payment

    Refinancing to a lower rate could help reduce your monthly payments and save thousands over the life of the loan.

    See today's rates

    $2,476/mo

    Est. payment

    Explore your selling options

    Work with a Zillow partner agent

    Leverage their expertise and Zillow's premium Showcase listings to get your home seen by more buyers.

    Get started

    List with your own agent

    Get your home in front of millions of buyers by listing it on Zillow.

    Learn how to do it

    Sell it yourself

    Take full control of how buyers see your home on Zillow by listing For Sale by Owner (FSBO).

    List your home

    What's special

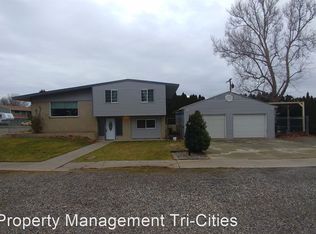
    MLS# 292153 Opportunity like this doesn’t come up often in Kennewick. Sitting on a spacious .46-acre lot, this 2,902 Sqft. home with 3-bedrooms and 1.75-bathrooms offers a rare chance to create value in a growing area. The home is clean and functional, with a full 1,451 sq ft finished basement providing additional space for storage, hobbies, or future finishing potential (see floor plan in photos).Inside, you’ll find a layout ready for your vision. The kitchen and interior are dated but well maintained, making this an ideal opportunity for buyers looking to update and build equity over time.The true standout is the lot. With nearly half an acre, there’s room to expand, add a shop, or explore potential subdivision opportunities (buyer to verify). Properties with this kind of space and flexibility are hard to find within city limits.Whether you’re an investor, or a buyer looking for land and upside, this property offers a unique combination of size, potential, and location. Conveniently located near schools, shopping, and everyday amenities.Don’t miss your chance to unlock the potential this property has to offer.

    Zillow last checked:

    Listing updated:

    Listed by:

    Ryan Vogt 509-948-2174,

    EXP Realty, LLC Tri Cities

    Bought with:

    Paula Duranceau, 20111484

    Windermere Group One/Tri-Cities

    Source: PACMLS,MLS#: 292153MLS Logo

    Facts & features

    Interior

    Bedrooms & bathrooms
    • Bedrooms: 3
    • Bathrooms: 2
    • Full bathrooms: 1
    • 3/4 bathrooms: 1
    Cooling
    • Central Air
    Appliances
    • Included: Dishwasher, Dryer, Range/Oven, Refrigerator, Washer, Water Softener Owned
    Features
    • Flooring: Carpet, Tile, Vinyl
    • Windows: Windows - Metal
    • Basement: Yes
    • Number of fireplaces: 1
    • Fireplace features: 1, Family Room
    Interior area
    • Total structure area: 2,902
    • Total interior livable area: 2,902 sqft

    Property

    Parking
    • Total spaces: 2
    • Parking features: 1 car
    • Garage spaces: 2
    Features
    • Levels: 1 Story w/Basement
    • Stories: 1
    • Patio & porch: Patio/Covered
    • Exterior features: Irrigation
    • Fencing: Fenced
    Lot
    • Size: 0.46 Acres
    • Features: Located in City Limits, Plat Map - Recorded, Garden, Corner Lot
    Details
    • Additional structures: Shed
    • Parcel number: 110891020000014
    • Zoning description: Single Family R

    Construction

    Type & style
    • Home type: SingleFamily
    • Property subtype: Single Family Residence
    Materials
    • Wood Siding, Trim - Brick
    • Foundation: Concrete
    • Roof: Comp Shingle
    Condition
    • Existing Construction (Not New)
    • New construction: No
    • Year built: 1959

    Utilities & green energy

    • Water: Public
    • Utilities for property: Sewer Connected

    Community & neighborhood

    Location
    • Region: Kennewick
    • Subdivision: Highland Park H

    Other

    Other facts
    • Listing terms: Cash,Conventional
    • Road surface type: Paved

    Price history

    DateEventPrice
    5/12/2026Sold$415,000$143/sqft
    Source: PACMLS #292153 Report a problem
    4/20/2026Pending sale$415,000$143/sqft
    Source: PACMLS #292153 Report a problem
    4/16/2026Listed for sale$415,000$143/sqft
    Source: PACMLS #292153 Report a problem

    Public tax history

    YearProperty taxesTax assessment
    2024$3,112 $386,930
    2023-- $386,930 +28.8%
    2022$2,142 -19.5%$300,500 +10.6%
    2021$2,661 +14.3%$271,680 +18%
    2020$2,329 +307.8%$230,180 +6%
    2019$571 +3.8%$217,170 +13.6%
    2018$550 -79%$191,140 +15.8%
    2017$2,620 +431.9%$165,120
    2016$493 $165,120
    2015$493 -81.4%$165,120 -10%
    2014$2,654 $183,430
    2013$2,654 $183,430
    2012-- $183,430
    2011-- $183,430
    2010-- $183,430 +3.4%
    2009-- $177,430
    2008-- --
    2007-- --
    2006-- --

    Find assessor info on the county website

    Neighborhood: 99338

    Nearby schools

    GreatSchools rating
    Schools provided by the listing agent
    • District: Kennewick

    Source: PACMLS. This data may not be complete. We recommend contacting the local school district to confirm school assignments for this home.

    Get pre-qualified for a loan
    At Zillow Home Loans, we can pre-qualify you in as little as 5 minutes with no impact to your credit score.

    An equal housing lender. NMLS #10287.

    Sell for more on Zillow
    Get a Zillow Showcase℠ listing at no additional cost and you could sell for .
    $415,200
    2% more
    +$8,304
    With Zillow Showcase(estimated)
    $423,504