Skip main navigation
Accepting backups
  • $464,900

    1104 S Montezuma Avenue, Phoenix, AZ 85003

    3beds
    1,506sqft
    : 
    $2,770/mo
    Get pre-qualified
    Single Family Residence
    Built in 2026
    3,930 Square Feet Lot
    $-- Zestimate®
    $309/sqft
    $-- HOA

    What's special

    Open-concept floor planSleek contemporary finishesRv gateLow-maintenance landscapingAbundant natural lightQuartz countertopsWasher and dryer
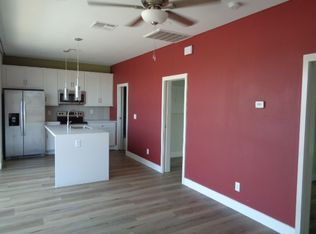
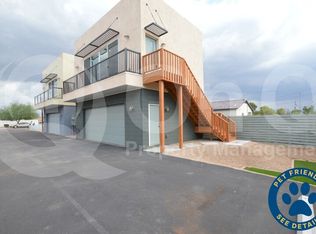
    Experience modern urban living in this architecturally unique Downtown Phoenix home, thoughtfully built on a footprint only 15 feet wide. Offering over 1,500 square feet, this one-of-a-kind property features 3 bedrooms, 2.5 bathrooms, an open-concept floor plan, quartz countertops, spray-foam insulation, luxury vinyl flooring, and stainless steel appliances, including a washer and dryer. Abundant natural light and sleek contemporary finishes create a stylish and functional space for everyday living and entertaining. Additional features include an RV gate, low-maintenance landscaping, and a private rooftop deck with spectacular views of the Downtown Phoenix skyline. Conveniently located near restaurants, entertainment, hospitals, sporting venues, and major freeways. This property offers rare architectural design, an unbeatable location, and features that are incredibly difficult to find anywhere else.
    2 days
    |
    33
    |
    0
    |

    Zillow last checked:

    Listing updated:

    Listed by:

    Maria Guerrero 480-593-0744,

    eXp Realty,

    Ruben Luna 602-475-9545,

    eXp Realty

    Source: ARMLS,MLS#: 7060337MLS Logo

      Facts & features

      Interior

      Bedrooms & bathrooms
      • Bedrooms: 3
      • Bathrooms: 3
      • Full bathrooms: 2
      • 1/2 bathrooms: 1
      Heating
      • Electric
      Cooling
      • Heat Pump, Central Air
      Appliances
      • Included: Dryer, Washer, Refrigerator, Dishwasher, Disposal, Electric Range
      • Laundry: Upper Level
      Features
      • Pantry, Granite Counters, Upstairs, 3/4 Bath Master Bdrm
      • Flooring: Laminate, Tile
      • Windows: Double Pane Windows
      • Has basement: No
      • Has fireplace: No
      Interior area
      • Total structure area: 1,506
      • Total interior livable area: 1,506 sqft
      Video & virtual tour

      Property

      Parking
      • Total spaces: 2
      • Parking features: RV Gate
      • Uncovered spaces: 2
      Features
      • Stories: 11
      • Patio & porch: Covered
      • Exterior features: Balcony
      • Spa features: None
      • Fencing: Block
      • Has view: Yes
      • View description: City
      Lot
      • Size: 3,930 Square Feet
      • Features: Corner Lot, Gravel/Stone Front
      Details
      • Parcel number: 11217165A
      • Special conditions: Owner/Agent

      Construction

      Type & style
      • Home type: SingleFamily
      • Architectural style: Other
      • Property subtype: Single Family Residence
      Materials
      • Stucco, Wood Frame, Painted
      • Foundation: Slab
      • Roof: Composition,Foam
      Condition
      • Year built: 2026
      Details
      • Builder name: Kasa Nuevo Constrution

      Utilities & green energy

      • Electric: 220 Volts in Kitchen
      • Sewer: Public Sewer
      • Water: City Water
      Green energy
      • Water conservation: Tankless Ht Wtr Heat

      Community & HOA

      Community
      • Subdivision: MONTGOMERY ADD BLKS 23-26 31-34 39-42 47-50
      HOA
      • Has HOA: No
      • Services included: No Fees
      Location
      • Region: Phoenix

      Financial & listing details

      • Price per square foot: $309/sqft
      • Annual tax amount: $387
      • Date on market: 7/30/2026
      • Listing terms: Cash,Conventional,FHA,VA Loan
      • Ownership: Fee Simple
      • Electric utility on property: Yes
      • Road surface type: Paved

        Estimated market value

        Not available

        Estimated sales range

        Not available

        Not available

        Price history

        DateEventPrice
        7/30/2026Contingent$464,900$309/sqft
        Source: eXp Realty #7060337 Report a problem
        7/30/2026Listed for sale$464,900$309/sqft
        Source: ARMLS #7060337 Report a problem

        Public tax history

        Tax history is unavailable.

        Monthly payment

        Est. payment

        Payment breakdown

        Explore the cost of this home by adjusting the details. Changes won't be saved.
        All calculations are estimates and provided by Zillow, Inc. for informational purposes only. Actual amounts may vary.
        HOA fees may include property taxes on listings classified as Co-Ops. Contact the listing agent and/or owner for fee details.
        Mortgage interest rates are dependent on a number of factors, including credit score, down payment, and repayment length. Interest rate data provided by Zillow Group Marketplace, Inc. as of 1/1/1970 from various mortgage lenders with which we have lead or other similar arrangements; the Estimated Payment is an average of those rates.
        See how much you could borrow to make a competitive offer.

        Climate risks

        Neighborhood: Central City

        Getting around

        62 / 100
        Somewhat Walkable
        44 / 100
        Some Transit
        74 / 100
        Very Bikeable

        Nearby schools

        GreatSchools rating
        Schools provided by the listing agent
        • Elementary: Lowell Elementary School
        • Middle: Silvestre S Herrera School
        • High: Central High School
        • District: Phoenix Elementary District

        Source: ARMLS. This data may not be complete. We recommend contacting the local school district to confirm school assignments for this home.

        A local agent can set up tours, give advice and negotiate with sellers.

        Browse local experts

        Similar homes