Skip main navigation
Off market
  • $521,100

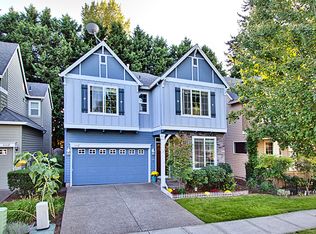
    1104 SE Roundelay St, Hillsboro, OR 97123

    4beds
    1,916sqft
    Single Family Residence
    Built in ----
    -- sqft lot
    $521,100 Zestimate®
    $272/sqft
    $2,727 Estimated rent

    Home value

    $521,100

    $495,000 - $547,000

    $2,727/mo

    Zestimate® history
    Loading
    Loading...

    Owner options

    List your home for rent

    $2,727/mo

    Rent Zestimate®

    Find your next renter with Zillow Rental Manager. Plus, with online applications, you can quickly screen prospective tenants – for free.

    Learn more

    $2,727/mo

    Rent Zestimate®

    Refinance and save

    $3,188/mo

    Est. payment

    Refinancing to a lower rate could help reduce your monthly payments and save thousands over the life of the loan.

    See today's rates

    $3,188/mo

    Est. payment

    Explore your selling options

    Work with a Zillow partner agent

    Leverage their expertise and Zillow's premium Showcase listings to get your home seen by more buyers.

    Get started

    List with your own agent

    Get your home in front of millions of buyers by listing it on Zillow.

    Learn how to do it

    Sell it yourself

    Take full control of how buyers see your home on Zillow by listing For Sale by Owner (FSBO).

    List your home

    What's special

    Cozy gas fireplaceDedicated private officeBuilt-in sound systemAir conditioningWalk-in showerStunning kitchenSoaking tub

    This Property is Managed by Pod 4 Welcome to this beautifully appointed 4-bedroom, 2.5-bath home with a dedicated private office, located in one of Hillsboro's most desirable communities. Designed for modern living, this home offers a bright open-concept layout with expansive windows that fill the space with natural light. Rich wood flooring flows throughout the main level, creating warmth and elegance from the moment you enter. The heart of the home is the stunning kitchen, featuring: A large center island perfect for gatherings. Rich-toned cabinetry for a sophisticated look Stainless steel appliances Ample counter and storage space The inviting living room is anchored by a cozy gas fireplace, beautifully framed by custom built-in shelving on both sides perfect for displaying decor, books, or media. A built-in sound system enhances the space, making it ideal for entertaining or relaxing movie nights. Upstairs, the spacious primary suite serves as a luxurious retreat with: Large window leting in plenty of natural light Roomy walk in closset with an ensuite spa like retreat including Soaking tub Walk-in shower Double-sink vanity Generous layout for added comfort Step outside to a fully fenced backyard offering privacy and space to entertain. A covered patio extends your outdoor living area year-round. The attached garage provides convenience and additional storage. Community & Location Perks: Access to community pool Nearby parks and walking trails Easy access to MAX light rail & bus transit Close to major employers, shopping & dining This Hillsboro home delivers space, function, and refined style ideal for professionals, remote workers, and households needing flexibility. More Details Please Review: Please note showings may be canceled or paused for ongoing maintenance or if there are multiple pending applications. Application Fee: $68 per person 18 years and older Gross Minimum Income Requirement: 2.5 times the monthly rent Minimum Credit Score: 640 Lease Terms: 12-month lease No Smoking/Vaping on the premises Renter's insurance with a $100,000 liability coverage is required for each tenant, and proof must be provided before moving in. Security Deposit: 1.5 times Monthly Rent (qualifying applicants may apply to our deposit-free Obligo program! Please request details if you are interested) Utilities: None Incluided Landscaping: HOA does the front - tenants are responsible for the remaining Pet Policy: Pet Friendly // Upon submitting an application and to be considered complete, you are required to submit and have an active pet screening profile at hollandprop.There will be 3 options to choose from: No pets, Household Pets, and Service/Companion Animals. ** Home Features ** Heating: Forced Air Air Conditioning: Yes- Parking: 2-car attached garage, 2-car driveway, and street parking - No commercial vehicles permitted Washer/Dryer: Included **All Holland Properties residents have the opportunity to enroll in the Resident Benefits Package (RBP) for $26/month which includes credit building to help boost the resident's credit score with timely rent payments, up to $1M Identity Theft Protection, move-in concierge service making utility connection home service setup a breeze during move-in, our best-in-class resident rewards program, and much more! "For an additional $11.95/month, you can upgrade to the enhanced RBP package, which includes liability insurance. To fully maximize the benefits, consider the premium package for an additional $16.95/month, which also includes on-demand pest control. More details will be provided upon application" **Please Note: Applications are not considered complete until all adults apply with all required documents and information. The information on these pages has been compiled from various sources. Every effort has been made to provide accurate information. Holland Properties, Inc. shall not be held liable for mistakes pertaining to the accuracy of this information. This property is presented and managed by Holland Properties, Inc.

    This property is off market, which means it's not currently listed for sale or rent on Zillow. This may be different from what's available on other websites or public sources.

    Zillow last checked:

    Listing updated:

    Source: Zillow Rentals

    Facts & features

    Interior

    Bedrooms & bathrooms
    • Bedrooms: 4
    • Bathrooms: 3
    • Full bathrooms: 2
    • 1/2 bathrooms: 1
    Heating
    • Fireplace
    Cooling
    • Central Air
    Appliances
    • Included: Dishwasher, Disposal, Dryer, Microwave, Oven, Refrigerator, Washer
    • Laundry: In Unit
    Features
    • View
    • Flooring: Wood
    • Has fireplace: Yes
    Interior area
    • Total interior livable area: 1,916 sqft

    Property

    Parking
    • Parking features: Attached, Garage
    • Has attached garage: Yes
    • Details: Contact manager
    Features
    • Patio & porch: Patio, Porch
    • Exterior features: Flooring: Wood, Nearby-Parks/Trails, Security: none, Stainless Steel Appliances, Tesla EV charger, Transit - Close to Max or Bus, View Type: Green space view
    • Has private pool: Yes
    • Pool features: Pool
    • Fencing: Fenced Yard
    Details
    • Parcel number: 1S206DD16900

    Construction

    Type & style
    • Home type: SingleFamily
    • Property subtype: Single Family Residence

    Community & neighborhood

    Location
    • Region: Hillsboro

    HOA & financial

    Other fees
    • Deposit fee: $4,198

    Other

    Other facts
    • Available date: 03/02/2026

    Price history

    DateEventPrice
    3/19/2026Listing removed$2,799$1/sqft
    Source: Zillow Rentals Report a problem
    3/12/2026Price change$2,799-6.7%$1/sqft
    Source: Zillow Rentals Report a problem
    3/2/2026Listed for rent$2,999$2/sqft
    Source: Zillow Rentals Report a problem
    1/10/2019Sold$380,000-1.3%$198/sqft
    Source: RMLS (OR) #18060133 Report a problem
    12/5/2018Pending sale$385,000$201/sqft
    Source: Inhabit Real Estate LLC #18060133 Report a problem
    11/28/2018Listed for sale$385,000+28.4%$201/sqft
    Source: Inhabit Real Estate LLC #18060133 Report a problem
    11/16/2015Sold$299,900$157/sqft
    Source: RMLS (OR) #15293564 Report a problem
    10/13/2015Pending sale$299,900+50.7%$157/sqft
    Source: Premiere Property Group, LLC #15293564 Report a problem
    10/6/2015Sold$199,000-33.6%$104/sqft
    Source: Public Record Report a problem
    10/3/2015Listed for sale$299,900+19.1%$157/sqft
    Source: Premiere Property Group, LLC #15293564 Report a problem
    9/15/2005Sold$251,775$131/sqft
    Source: Public Record Report a problem

    Public tax history

    YearProperty taxesTax assessment
    2025$4,624 +0.4%$281,840 +3%
    2024$4,607 +2.9%$273,640 +3%
    2023$4,476 +2.8%$265,670 +3%
    2022$4,355 +2.1%$257,940
    2021$4,267 +2.2%--
    2020$4,175 +3%$243,140 +3%
    2019$4,055 +4.5%$236,060
    2018$3,882 $236,060 +6.1%
    2017$3,882 +6.7%$222,520 +3%
    2016$3,638 $216,040 +3%
    2015$3,638 +4.2%$209,750 +3%
    2014$3,492 +2.8%$203,650 +3%
    2013$3,397 +3.2%$197,720 +3%
    2012$3,292 +3.8%$191,970 -22.7%
    2011$3,173 +1.3%$248,390 -7.8%
    2010$3,132 +3.6%$269,300 -5.8%
    2009$3,024 +5.8%$285,780 -9.6%
    2008$2,859 +0.4%$316,260 +5.6%
    2007$2,846 +18.7%$299,590 +3.2%
    2006$2,397 +193.6%$290,210 +281.4%
    2005$816 $76,100
    2004-- --

    Find assessor info on the county website

    Neighborhood: 97123

    Nearby schools

    GreatSchools rating
    Get a cash offer in 3 minutes
    Find out how much your home could sell for in as little as 3 minutes with a no-obligation cash offer.
    Estimated market value
    $521,100
    Get a cash offer in 3 minutes
    Find out how much your home could sell for in as little as 3 minutes with a no-obligation cash offer.
    Estimated market value
    $521,100