Skip main navigation
For sale
  • $495,000

    1104 Saint John St, Lafayette, LA 70501

    5beds
    2,674sqft
    : 
    Loading
    Get pre-qualified
    Single Family Residence
    Built in ----
    0.25 Acres Lot
    $488,200 Zestimate®
    $185/sqft
    $-- HOA

    What's special

    Gated drivewaySpacious open layoutBack deckLarge front porchThree additional bedrooms upstairs
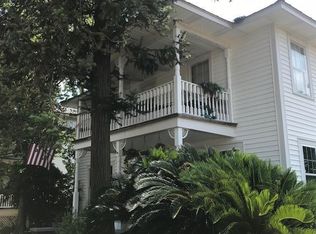
    Charming updated 5-bedroom, 2.5-bathroom home located in the Historic Downtown District. Perfectly situated across the street from Johnson's Boucaniere and just a few blocks away from all that Downtown Lafayette has to offer--restaurants, shopping, churches, schools, music, and art attractions. UL Lafayette is less than half a mile away, making this home ideal for both convenience and community.Inside, you'll find a spacious open layout with a large living and dining area flowing seamlessly into the kitchen--perfect for entertaining. The primary suite and an office or bedroom are located on the first floor, with three additional bedrooms upstairs for privacy and space.Outdoor living is equally inviting with a large front porch made for swinging and relaxing, plus a back deck perfect for grilling, gatherings, or soaking up the sun. The gated driveway provides secure access to the backyard for added functionality.From Mardi Gras parades to Festival International and Downtown Alive, this home places you at the center of Lafayette's most cherished traditions. Want to own and operate an Air BNB? This one has everything you need to start your own business, including future bookings. Don't miss your chance to make it yours--schedule your tour today!
    287 days
    |
    308
    |
    16
    |

    Zillow last checked:

    Listing updated:

    Listed by:

    Michele Ezell,

    Keaty Real Estate Team 337-235-7770,

    James Keaty,

    Keaty Real Estate Team

    Source: RAA,MLS#: 2500003262MLS Logo

    Loading...

      Facts & features

      Interior

      Bedrooms & bathrooms
      • Bedrooms: 5
      • Bathrooms: 3
      • Full bathrooms: 2
      • 1/2 bathrooms: 1
      Heating
      • Central
      Cooling
      • Multi Units, Central Air
      Appliances
      • Included: Dishwasher, Disposal, Dryer, Freezer, Ice Maker, Microwave, Refrigerator, Washer, Gas Stove Con
      • Laundry: Washer Hookup, Gas Dryer Hookup
      Features
      • High Ceilings, Crown Molding, Double Vanity, Dual Closets, Kitchen Island, Multi-Head Shower, Standalone Tub, Stone Counters
      • Flooring: Wood, Wood Laminate
      • Windows: Wood Frames
      • Has fireplace: No
      Interior area
      • Total interior livable area: 2,674 sqft
      Video & virtual tour

      Property

      Parking
      • Parking features: Detached, Open
      • Has uncovered spaces: Yes
      Features
      • Stories: 2
      • Patio & porch: Covered
      • Exterior features: Outdoor Grill, Lighting
      • Fencing: Other,Gate
      Lot
      • Size: 0.25 Acres
      • Dimensions: (60 x 125)
      • Features: 0 to 0.5 Acres
      Details
      • Additional structures: Shed(s)
      • Parcel number: 6045900

      Construction

      Type & style
      • Home type: SingleFamily
      • Architectural style: Traditional
      • Property subtype: Single Family Residence
      Materials
      • Wood Siding, Frame
      • Foundation: Pillar/Post/Pier
      • Roof: Composition
      Condition
      • Resale

      Utilities & green energy

      • Electric: Elec: City
      • Gas: Gas: Atmos
      • Sewer: Public Sewer

      Community & HOA

      Community
      • Subdivision: Elmhurst Park
      Location
      • Region: Lafayette

      Financial & listing details

      • Price per square foot: $185/sqft
      • Tax assessed value: $368,980
      • Annual tax amount: $4,442
      • Date on market: 9/23/2025
      • Electric utility on property: Yes

        Estimated market value

        $488,200

        $464,000 - $513,000

        $2,473/mo

        Price history

        DateEventPrice
        1/6/2026Price change$495,000-2.9%$185/sqft
        Source: RAA #2500003262 Report a problem
        12/16/2025Listed for sale$510,000$191/sqft
        Source: RAA #2500003262 Report a problem
        12/4/2025Pending sale$510,000$191/sqft
        Source: RAA #2500003262 Report a problem
        9/23/2025Listed for sale$510,000+13.3%$191/sqft
        Source: RAA #2500003262 Report a problem
        8/28/2023Listing removed--
        Source: RAA #21003270 Report a problem
        8/27/2021Sold--
        Source: RAA #21003270 Report a problem
        6/3/2021Pending sale$450,000-5.3%$168/sqft
        Source: RAA #21003270 Report a problem
        4/14/2021Listed for sale$475,000+20.3%$178/sqft
        Source: RAA #21003270 Report a problem
        9/9/2020Sold--
        Source: RAA #20006272 Report a problem
        7/24/2020Pending sale$395,000$148/sqft
        Source: The Gleason Group #20006272 Report a problem
        7/18/2020Listed for sale$395,000+16.3%$148/sqft
        Source: The Gleason Group #20006272 Report a problem
        6/25/2018Sold--
        Source: RAA #18002982 Report a problem
        5/15/2018Pending sale$339,500$127/sqft
        Source: Keaty Real Estate Company #18002982 Report a problem
        5/7/2018Price change$339,500-2.9%$127/sqft
        Source: Keaty Real Estate Company #18002982 Report a problem
        11/18/2017Price change$349,500-4.2%$131/sqft
        Source: District South Real Estate Co. #17008610 Report a problem
        10/24/2017Price change$364,900-2.7%$136/sqft
        Source: Keaty Real Estate Company #17008610 Report a problem
        9/11/2017Price change$375,000-6%$140/sqft
        Source: Keaty Real Estate Company #17008610 Report a problem
        8/25/2017Listed for sale$399,000$149/sqft
        Source: Keaty Real Estate Company #17008610 Report a problem

        Public tax history

        YearProperty taxesTax assessment
        2024$4,442 +20.5%$36,898 +19.7%
        2023$3,687 0%$30,829
        2022$3,688 -0.3%$30,829
        2021$3,699 +1.3%$30,829
        2020$3,651 +4.7%$30,829
        2019$3,487 -1.5%$30,829
        2018$3,539 +27.1%$30,829
        2017$2,784 $30,829
        2015$2,784 +262.2%$30,829 +135.2%
        2013$769 +43.6%$13,110
        2011$535 +0.1%$13,110
        2010$534 -30.5%$13,110
        2008$769 +278.8%$13,110 +61.7%
        2006$203 +0.3%$8,110
        2005$202 +126.4%$8,110 +16.2%
        2002$89 +11.8%$6,980
        2001$80 +6.8%$6,980 +19.3%
        2000$75 $5,850

        Find assessor info on the county website

        Monthly payment

        Est. payment

        Payment breakdown

        Explore the cost of this home by adjusting the details. Changes won't be saved.
        All calculations are estimates and provided by Zillow, Inc. for informational purposes only. Actual amounts may vary.
        HOA fees may include property taxes on listings classified as Co-Ops. Contact the listing agent and/or owner for fee details.
        Mortgage interest rates are dependent on a number of factors, including credit score, down payment, and repayment length. Interest rate data provided by Zillow Group Marketplace, Inc. as of 1/1/1970 from various mortgage lenders with which we have lead or other similar arrangements; the Estimated Payment is an average of those rates.
        See how much you could borrow to make a competitive offer.

        Climate risks

        Neighborhood: 70501

        Getting around

        77 / 100
        Very Walkable
        64 / 100
        Bikeable

        Nearby schools

        GreatSchools rating
        Schools provided by the listing agent
        • Elementary: Woodvale
        • Middle: Lafayette
        • High: Lafayette

        Source: RAA. This data may not be complete. We recommend contacting the local school district to confirm school assignments for this home.

        A local agent can set up tours, give advice and negotiate with sellers.

        Browse local experts

        Similar homes

        Skip to the end of the carouselSkip to the beginning of the carousel