MOTIVATED! This beautiful townhouse has been lovingly cared for and maintained. As you enter you are greeted by the hardwood floors and cozy feel. On the main floor you will find a spacious bedroom and a half bath for your guests. The open concept main floor is perfect for entertaining guests or yourself, not to mention the beautiful marsh views out of the windows. Off the dining area you will have a marvelous airy porch that overlooks the beautiful live oaks and the calm swaying marsh grass. Going upstairs there are two bedrooms with their own full bathrooms, one of these being the master bed and bath. The master features a roomy walk in closet, dual vanities, a soaking tub, and a separate shower. The 2.5 car garage downstairs is perfect for storing all of your extra items! Come See Now!
Closed
Street View
Tax assessed value
$415,000
1104 Saint Pauls Parrish Ln, Johns Island, SC 29455
3beds
1,746sqft
Townhouse
Built in 2012
4,356 Square Feet Lot
$427,900 Zestimate®
$238/sqft
$2,800 Estimated rent
Home value
$427,900
$407,000 - $449,000
$2,800/mo
Zestimate® history
Owner options
List your home for rent
$2,800/mo
Rent Zestimate®
Find your next renter with Zillow Rental Manager. Plus, with online applications, you can quickly screen prospective tenants – for free.
$2,800/mo
Rent Zestimate®
Refinance and save
$2,384/mo
Est. payment
Refinancing to a lower rate could help reduce your monthly payments and save thousands over the life of the loan.
$2,384/mo
Est. payment
Explore your selling options
Work with a Zillow partner agent
Leverage their expertise and Zillow's premium Showcase listings to get your home seen by more buyers.
Get startedList with your own agent
Get your home in front of millions of buyers by listing it on Zillow.
Learn how to do itSell it yourself
Take full control of how buyers see your home on Zillow by listing For Sale by Owner (FSBO).
List your homeWhat's special
Zillow last checked:
Listing updated:
Listed by:
Carolina One Real Estate 843-779-8660
Bought with:
Real Broker, LLC
Source: CTMLS,MLS#: 23024502
Facts & features
Interior
Bedrooms & bathrooms
- Bedrooms: 3
- Bathrooms: 3
- Full bathrooms: 2
- 1/2 bathrooms: 1
Rooms
- Room types: Family Room, Living/Dining Combo, Dining Room, Family, Separate Dining
Heating
- Electric, Forced Air
Cooling
- Central Air
Appliances
- Laundry: Electric Dryer Hookup, Washer Hookup
Features
- Ceiling - Smooth, High Ceilings, Garden Tub/Shower, Walk-In Closet(s), Ceiling Fan(s)
- Flooring: Carpet, Vinyl, Wood
- Doors: Some Storm Door(s), Some Thermal Door(s)
- Windows: Storm Window(s), Some Thermal Wnd/Doors, Window Treatments
- Has fireplace: No
Interior area
- Total structure area: 1,746
- Total interior livable area: 1,746 sqft
Property
Parking
- Total spaces: 2
- Parking features: Garage, Off Street, Other
- Garage spaces: 2
Features
- Levels: Two
- Stories: 2
- Patio & porch: Deck, Covered
Lot
- Size: 4,356 Square Feet
- Features: 0 - .5 Acre, Level
Details
- Parcel number: 3460000284
Construction
Type & style
- Home type: Townhouse
- Property subtype: Townhouse
- Attached to another structure: Yes
Materials
- Vinyl Siding
- Foundation: Raised
- Roof: Architectural
Condition
- New construction: No
- Year built: 2012
Utilities & green energy
- Sewer: Public Sewer
- Water: Public
- Utilities for property: Charleston Water Service, Dominion Energy, John IS Water Co
Community & HOA
Community
- Features: Clubhouse, Pool, Walk/Jog Trails
- Subdivision: The Commons at Fenwick Hall
Location
- Region: Johns Island
Financial & listing details
- Price per square foot: $238/sqft
- Tax assessed value: $415,000
- Annual tax amount: $7,024
- Date on market: 2/6/2024
- Listing terms: Any,Cash,Conventional,FHA,VA Loan
Price history
| Date | Event | Price |
|---|---|---|
| 6/19/2024 | Sold | $415,000-2.4%$238/sqft |
Source:  CTMLS #23024502 Report a problem CTMLS #23024502 Report a problem | ||
| 5/17/2024 | Contingent | $425,000$243/sqft |
Source: CTMLS #23024502 Report a problem | ||
| 3/11/2024 | Price change | $425,000-1.2%$243/sqft |
Source: CTMLS #23024502 Report a problem | ||
| 11/17/2023 | Price change | $430,000-1.1%$246/sqft |
Source: CTMLS #23024502 Report a problem | ||
| 10/26/2023 | Listed for sale | $435,000+3.6%$249/sqft |
Source: CTMLS #23024502 Report a problem | ||
| 10/25/2023 | Listing removed | -- |
Source: CTMLS #23020454 Report a problem | ||
| 10/24/2023 | Price change | $420,000-5.6%$241/sqft |
Source: CTMLS #23020454 Report a problem | ||
| 10/19/2023 | Price change | $445,000-1.1%$255/sqft |
Source: CTMLS #23020454 Report a problem | ||
| 9/6/2023 | Listed for sale | $450,000+50%$258/sqft |
Source: CTMLS #23020454 Report a problem | ||
| 7/2/2021 | Sold | $300,000+20%$172/sqft |
Source: Public Record Report a problem | ||
| 6/17/2019 | Sold | $250,000+61.4%$143/sqft |
Source: Public Record Report a problem | ||
| 3/1/2018 | Listing removed | $1,700$1/sqft |
Source: The Boulevard Company, LLC #18003717 Report a problem | ||
| 2/12/2018 | Listed for rent | $1,700$1/sqft |
Source: The Boulevard Company, LLC #18003717 Report a problem | ||
| 9/21/2012 | Sold | $154,880-11.4%$89/sqft |
Source: CTMLS #1114509 Report a problem | ||
| 7/6/2012 | Listed for sale | $174,900$100/sqft |
Source: D.R. Horton Report a problem | ||
Public tax history
| Year | Property taxes | Tax assessment |
|---|---|---|
| 2025 | $7,024 +312% | $24,900 +97.6% |
| 2024 | $1,705 +3.6% | $12,600 |
| 2023 | $1,645 +4.4% | $12,600 |
| 2022 | $1,575 +18.4% | $12,600 +26% |
| 2021 | $1,331 -3.4% | $10,000 |
| 2020 | $1,378 | $10,000 +40.6% |
| 2019 | $1,378 | $7,110 |
| 2017 | $1,378 +39.1% | $7,110 |
| 2016 | $991 +4.1% | $7,110 |
| 2015 | $952 -3.1% | $7,110 |
| 2014 | $982 | -- |
| 2011 | $982 +87.1% | -- |
| 2010 | $525 | $2,220 |
| 2009 | $525 +3.5% | $2,220 |
| 2008 | $507 +10.9% | $2,220 |
| 2006 | $457 | $2,220 |
Find assessor info on the county website
Neighborhood: 29455
Nearby homes
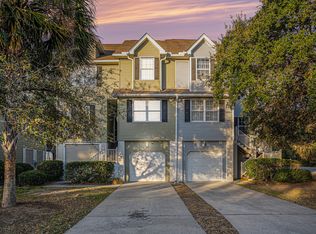
- $438,2003 bd3 ba2k sqft1102 Saint Pauls Parrish Ln, Johns Island, SC 29455Off Market
- $442,5003 bd3 ba1.7k sqft1100 Saint Pauls Parrish Ln, Johns Island, SC 29455Off Market
- $574,4005 bd3 ba2.3k sqft1108 Saint Pauls Parrish Ln, Johns Island, SC 29455Off Market

- $550,0004 bd3 ba2.5k sqft1110 Saint Pauls Parrish Ln, Johns Island, SC 29455For Sale

- $632,6003 bd3 ba2.4k sqft1401 Widows Ct, Johns Island, SC 29455Off Market
- $457,0004 bd3 ba2k sqft1415 Widows Ct, Johns Island, SC 29455Sold
- $560,5005 bd3 ba2.3k sqft1112 Saint Pauls Parrish Ln, Johns Island, SC 29455Off Market
- $414,9003 bd2 ba1.5k sqft1109 Saint Pauls Parrish Ln, Johns Island, SC 29455Off Market
Nearby schools
GreatSchools rating
- 5/10Angel Oak Elementary SchoolGrades: PK-5Distance: 4.4 mi
- 7/10Haut Gap Middle SchoolGrades: 6-8Distance: 3.3 mi
- 2/10St. Johns High SchoolGrades: 9-12Distance: 4.1 mi
Schools provided by the listing agent
- Elementary: Angel Oak
- Middle: Haut Gap
- High: St. Johns
Source: CTMLS. This data may not be complete. We recommend contacting the local school district to confirm school assignments for this home.
Get a cash offer in 3 minutes
Find out how much your home could sell for in as little as 3 minutes with a no-obligation cash offer.
Estimated market value
$427,900
Get a cash offer in 3 minutes
Find out how much your home could sell for in as little as 3 minutes with a no-obligation cash offer.
Estimated market value
$427,900
- South Carolina
- Charleston County
- Charleston
- 29455
- 1104 Saint Pauls Parrish Ln
Nearby cities
Nearby neighborhoods
Nearby zip codes
Other Charleston Topics
