Welcome to this charming, cul de sac, home in sought-after Surrey Meadows, just one mile from the heart of downtown Apex, the vibrant hub of culture, small businesses, co-working spaces & community, offering a variety of of fun, family friendly events throughout the year. With 4 bedrooms (or 3 plus bonus), 2.5 baths, and a great floorplan, this large living home offers both flexibility and comfort. The 'oh-so inviting' screened porch is perfect for morning coffee overlooking a private, flat, fully fenced backyard with stone patio. A full kitchen remodel in 2022 brings a stunning, modern touch, complemented by updated bathrooms, while newer LVP floors, windows (2014) and roof (2016) add lasting value. Enjoy peace of mind with a termite bond and long time transferable monthly home warranty. Just around the corner, Seagroves Farm Park offers trails, a playground, basketball court, and picnic areas—an extension of your own backyard. This is the ideal blend of convenience, community, and comfort in one of Apex's most desirable neighborhoods. For more info on Apex visit https://exploreapexnc.com/downtown/
Sold for $552,000
$552,000
1104 Sanbour Dr, Apex, NC 27502
4beds
1,892sqft
Single Family Residence
Built in 1994
8,276 Square Feet Lot
$547,600 Zestimate®
$292/sqft
$2,441 Estimated rent
Home value
$547,600
$520,000 - $575,000
$2,441/mo
Zestimate® history
Owner options
List your home for rent
$2,441/mo
Rent Zestimate®
Find your next renter with Zillow Rental Manager. Plus, with online applications, you can quickly screen prospective tenants – for free.
$2,441/mo
Rent Zestimate®
Refinance and save
$3,762/mo
Est. payment
Refinancing to a lower rate could help reduce your monthly payments and save thousands over the life of the loan.
$3,762/mo
Est. payment
Explore your selling options
Work with a Zillow partner agent
Leverage their expertise and Zillow's premium Showcase listings to get your home seen by more buyers.
Get startedList with your own agent
Get your home in front of millions of buyers by listing it on Zillow.
Learn how to do itSell it yourself
Take full control of how buyers see your home on Zillow by listing For Sale by Owner (FSBO).
List your homeWhat's special
Newer lvp floorsStone patioLarge living homeFull kitchen remodelCul de sacFlexibility and comfortUpdated bathrooms
Zillow last checked:
Listing updated:
Listed by:
Chimene Booty 919-593-1296,
DEBTEAM
Bought with:
Angie Cole, 254201
LPT Realty LLC
Source: Doorify MLS,MLS#: 10121697
Facts & features
Interior
Bedrooms & bathrooms
- Bedrooms: 4
- Bathrooms: 3
- Full bathrooms: 2
- 1/2 bathrooms: 1
Primary bedroom
- Level: Second
- Area: 210.8 Square Feet
- Dimensions: 12.4 x 17
Bedroom 2
- Level: Second
- Area: 110.24 Square Feet
- Dimensions: 10.6 x 10.4
Bedroom 3
- Level: Second
- Area: 109.2 Square Feet
- Dimensions: 10.5 x 10.4
Bedroom 4
- Description: or bonus
- Level: Second
- Area: 171.76 Square Feet
- Dimensions: 11.3 x 15.2
Primary bathroom
- Level: Second
Bathroom 2
- Level: Second
Bathroom 3
- Level: Main
Breakfast room
- Level: Main
Dining room
- Level: Main
- Area: 110.25 Square Feet
- Dimensions: 10.5 x 10.5
Other
- Level: Main
- Area: 75.9 Square Feet
- Dimensions: 11.5 x 6.6
Family room
- Level: Main
- Area: 192.5 Square Feet
- Dimensions: 12.5 x 15.4
Kitchen
- Level: Main
- Area: 156.22 Square Feet
- Dimensions: 14.6 x 10.7
Laundry
- Level: Main
Heating
- Central, Forced Air
Cooling
- Central Air, Ceiling Fan(s), Dual
Appliances
- Included: Disposal, Dishwasher, Electric Range, Gas Water Heater, Microwave, Refrigerator, Self Cleaning Oven, Stainless Steel Appliance(s)
- Laundry: Laundry Room, Main Level
Features
- Breakfast Bar, Ceiling Fan(s), Crown Molding, Double Vanity, Entrance Foyer, Granite Counters, High Speed Internet, Pantry, Walk-In Closet(s), Dining L, Whirlpool Tub, Separate Shower, Bathtub/Shower Combination, Walk-In Shower, Quartz Counters, Room Over Garage, Smooth Ceilings
- Flooring: Carpet, Luxury Vinyl, Tile
- Windows: Insulated Windows
- Basement: Crawl Space
Interior area
- Total structure area: 1,892
- Total interior livable area: 1,892 sqft
- Finished area above ground: 1,892
- Finished area below ground: 0
Property
Parking
- Total spaces: 2
- Parking features: Concrete, Garage Faces Front, Garage
- Garage spaces: 2
Features
- Levels: Two
- Stories: 2
- Patio & porch: Deck, Screened
- Exterior features: Private Yard, Fenced Yard
- Fencing: Wood
Lot
- Size: 8,276 Square Feet
- Features: Back Yard, Front Yard
Details
- Parcel number: 0742911072
- Zoning: HD SF-CU
- Special conditions: Standard
Construction
Type & style
- Home type: SingleFamily
- Architectural style: Transitional
- Property subtype: Single Family Residence
Materials
- Masonite
- Foundation: Crawlspace
- Roof: Shingle
Condition
- New construction: No
- Year built: 1994
Utilities & green energy
- Sewer: Public Sewer
- Water: Public
- Utilities for property: Electricity Connected, Natural Gas Connected, Sewer Connected, Water Connected
Community & HOA
Community
- Subdivision: Surrey Meadows
HOA
- Has HOA: Yes
- Services included: Unknown
- HOA fee: $250 annually
- HOA name: Surrey Meadows HOA/ R S Fincher
- HOA phone: 919-362-1460
Location
- Region: Apex
Financial & listing details
- Price per square foot: $292/sqft
- Tax assessed value: $514,174
- Annual tax amount: $4,509
- Date on market: 9/12/2025
- Listing agreement: Exclusive Right To Sell
- Listing terms: Cash,Conventional,FHA,VA Loan
- Road surface type: Paved
Price history
| Date | Event | Price |
|---|---|---|
| 10/22/2025 | Sold | $552,000-1.4%$292/sqft |
Source:  Doorify MLS #10121697 Report a problem Doorify MLS #10121697 Report a problem | ||
| 9/23/2025 | Pending sale | $560,000$296/sqft |
Source: Doorify MLS #10121697 Report a problem | ||
| 9/12/2025 | Listed for sale | $560,000$296/sqft |
Source: Doorify MLS #10121697 Report a problem | ||
Public tax history
| Year | Property taxes | Tax assessment |
|---|---|---|
| 2025 | $4,509 +2.3% | $514,174 |
| 2024 | $4,408 +25.2% | $514,174 +61.1% |
| 2023 | $3,521 +6.5% | $319,161 |
| 2022 | $3,306 +4% | $319,161 |
| 2021 | $3,180 +1% | $319,161 |
| 2020 | $3,148 +7.1% | $319,161 +24.2% |
| 2019 | $2,939 | $257,007 |
| 2018 | $2,939 +14% | $257,007 |
| 2017 | $2,577 +1.5% | $257,007 |
| 2016 | $2,540 +1.9% | $257,007 +4.5% |
| 2015 | $2,491 | $246,038 |
| 2014 | -- | $246,038 |
| 2013 | -- | $246,038 |
| 2012 | -- | $246,038 |
| 2011 | -- | $246,038 |
| 2010 | -- | $246,038 |
| 2009 | -- | $246,038 |
| 2008 | -- | -- |
| 2007 | -- | -- |
| 2006 | -- | -- |
| 2005 | -- | -- |
| 2004 | -- | -- |
| 2003 | -- | -- |
| 2002 | -- | -- |
| 2001 | -- | -- |
Find assessor info on the county website
Neighborhood: 27502
Nearby homes
- $590,3004 bd3 ba2.3k sqft1106 Sanbour Dr, Apex, NC 27502Off Market
- $516,3004 bd3 ba2k sqft1102 Sanbour Dr, Apex, NC 27502Off Market
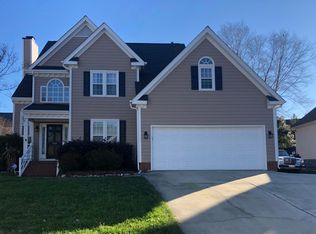
- $528,300-- bd5 ba1.9k sqft405 Vintage Grove Ln, Apex, NC 27502Off Market
- $505,5004 bd3 ba1.8k sqft407 Vintage Grove Ln, Apex, NC 27502Off Market
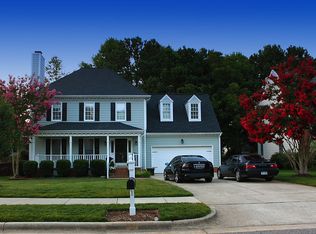
- $523,8003 bd3 ba1.9k sqft403 Vintage Grove Ln, Apex, NC 27502Off Market
- $530,500-- bd5 ba1.9k sqft1108 Sanbour Dr, Apex, NC 27502Off Market
- $598,8004 bd3 ba2.3k sqft1100 Sanbour Dr, Apex, NC 27502Off Market
- $542,9003 bd3 ba2.4k sqft1105 Sanbour Dr, Apex, NC 27502Off Market
Nearby schools
GreatSchools rating
- 6/10Apex ElementaryGrades: PK-5Distance: 1.4 mi
- 10/10Apex MiddleGrades: 6-8Distance: 0.8 mi
- 8/10Apex HighGrades: 9-12Distance: 1 mi
Schools provided by the listing agent
- Elementary: Wake - Apex Elementary
- Middle: Wake - Apex Middle
- High: Wake - Apex High
Source: Doorify MLS. This data may not be complete. We recommend contacting the local school district to confirm school assignments for this home.
Get a cash offer in 3 minutes
Find out how much your home could sell for in as little as 3 minutes with a no-obligation cash offer.
Estimated market value
$547,600
Get a cash offer in 3 minutes
Find out how much your home could sell for in as little as 3 minutes with a no-obligation cash offer.
Estimated market value
$547,600
- North Carolina
- Wake County
- Apex
- 27502
- 1104 Sanbour Dr
