Skip main navigation
Off market
  • $874,400

    1104 Scenic Oaks Dr, Georgetown, TX 78628

    5beds
    3,875sqft
    SingleFamily
    Built in 2021
    -- sqft lot
    $874,400 Zestimate®
    $226/sqft
    $4,541 Estimated rent

    Home value

    $874,400

    $813,000 - $936,000

    $4,541/mo

    Zestimate® history
    Loading
    Loading...

    Owner options

    List your home for rent

    $4,541/mo

    Rent Zestimate®

    Find your next renter with Zillow Rental Manager. Plus, with online applications, you can quickly screen prospective tenants – for free.

    Learn more

    $4,541/mo

    Rent Zestimate®

    Refinance and save

    $5,831/mo

    Est. payment

    Refinancing to a lower rate could help reduce your monthly payments and save thousands over the life of the loan.

    See today's rates

    $5,831/mo

    Est. payment

    Explore your selling options

    Work with a Zillow partner agent

    Leverage their expertise and Zillow's premium Showcase listings to get your home seen by more buyers.

    Get started

    List with your own agent

    Get your home in front of millions of buyers by listing it on Zillow.

    Learn how to do it

    Sell it yourself

    Take full control of how buyers see your home on Zillow by listing For Sale by Owner (FSBO).

    List your home

    What's special

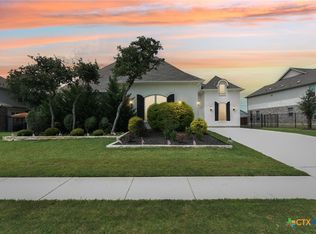
    Former Model Home with Over $363,000 in Designer Upgrades Located in the coveted Hidden Oaks at Berry community, this stunning 5-bedroom, 4.5-bathroom, 3,875 sq ft former model home offers turnkey move-in ready luxury and access to five-star amenities! Step inside to a grand entry featuring tray ceilings and a wrought-iron staircase. The open living area centers around a dramatic stone fireplace, rich wood flooring, and custom built-ins throughout. The gourmet chef's kitchen boasts an expansive island, extended counters, custom cabinetry, and premium stainless steel appliances, perfect for entertaining and everyday comfort. The lavish primary suite offers a spa-style bath and private access to the backyard. Additional highlights include a main-level guest suite, an upstairs loft/game room, and flexible living spaces tailored to your lifestyle. Premium finishes are continued with tile in all wet areas, plush carpeting in the bedrooms, and a fully fenced, private yard designed for relaxation and privacy. Residents of Hidden Oaks enjoy resort-style amenities including an 18-hole golf course, sparkling pool, tennis courts, a fitness center, and a vibrant, lifestyle-driven community atmosphere. Schedule your private tour today!

    This property is off market, which means it's not currently listed for sale or rent on Zillow. This may be different from what's available on other websites or public sources.
    Zillow last checked:

    Listing updated:

    Source: Central Texas MLS,MLS#: 595304

    Facts & features

    Interior

    Bedrooms & bathrooms
    • Bedrooms: 5
    • Bathrooms: 4
    • Full bathrooms: 3
    • 1/2 bathrooms: 1
    Rooms
    • Room types: Office
    Heating
    • Electric, Central, Fireplace
    Cooling
    • Central Air, Electric, Ceiling Fan
    Appliances
    • Included: Microwave, Oven, Stove
    • Laundry: Electric Dryer Hookup, Hookups, Inside, Laundry Room, Main Level, Washer Hookup
    Features
    • Bookcases, Built-in Features, Cathedral Ceiling(s), Ceiling Fan(s), Custom Cabinets, Double Vanity, Entrance Foyer, Garden Tub/Roman Tub, Granite Counters, High Ceilings, Home Office, Kitchen Island, Main Level Primary, Multiple Living Areas, Primary Downstairs, Pull Down Attic Stairs, Recessed Lighting, Separate Shower, Shower Only, Walk-In Closet(s), Wired for Sound
    • Flooring: Carpet, Wood
    • Attic: Yes
    • Has fireplace: Yes
    Interior area
    • Total interior livable area: 3,875 sqft

    Property

    Parking
    • Parking features: Attached, Garage, Covered
    • Has attached garage: Yes
    • Details: Contact manager
    Features
    • Stories: 2
    • Patio & porch: Patio, Porch
    • Exterior features: 1/4 to 1/2 Acre Lot, Architecture Style: Traditional, Association Dues included in rent, Association Fees included in rent, Attached, Bookcases, Built-in Features, Cathedral Ceiling(s), Ceiling Fan(s), City Lot, Clubhouse, Community, Community Pool, Covered, Covered Patio, Curbs, Custom Cabinets, Double Vanity, Electric, Electric Dryer Hookup, Electric Water Heater, Entrance Foyer, Fitness Center, Flooring: Wood, Garage, Garage Faces Side, Garden, Garden Tub/Roman Tub, Golf, Granite Counters, Gutter(s), Heating system: Central, Heating: Electric, High Ceilings, Home Office, Insert, Inside, Kitchen Island, Laundry Room, Level, Living Room, Lot Features: City Lot, Level, Mature Trees, 1/4 to 1/2 Acre Lot, Sprinklers In Ground, Main Level, Main Level Primary, Mature Trees, Multiple Living Areas, Outdoor Pool, Patio, Porch, Primary Downstairs, Pull Down Attic Stairs, Rain Gutters, Recessed Lighting, Roof Type: Composition, Roof Type: Shake Shingle, Separate Shower, Shower Only, Sidewalks, Smoke Detector(s), Some Electric Appliances, Sprinklers In Ground, Taxes included in rent, Tennis Court(s), View Type: None, Walk-In Closet(s), Washer Hookup, Water Softener Owned, Wired for Sound
    • Has private pool: Yes
    • Has view: Yes
    • View description: None
    Details
    • Parcel number: R113035010C0032

    Construction

    Type & style
    • Home type: SingleFamily
    • Property subtype: SingleFamily
    Materials
    • Roof: Composition,Shake Shingle
    Condition
    • Year built: 2021

    Community & HOA

    Community
    • Features: Clubhouse, Fitness Center, Tennis Court(s)
    HOA
    • Amenities included: Fitness Center, Pool, Tennis Court(s)
    Location
    • Region: Georgetown

    Financial & listing details

    • Price per square foot: $226/sqft
    • Tax assessed value: $735,377
    • Annual tax amount: $12,319
    • Date on market: 10/14/2025
    • Date available: 11/01/2025
    • Lease term: 12 Months

    Price history

    DateEventPrice
    11/11/2025Listing removed$3,995$1/sqft
    Source: Unlock MLS #2456191 Report a problem
    11/2/2025Listing removed$980,000$253/sqft
    Source: Central Texas MLS #587548 Report a problem
    10/24/2025Price change$3,995-11.2%$1/sqft
    Source: Unlock MLS #2456191 Report a problem
    10/14/2025Listed for rent$4,500$1/sqft
    Source: Unlock MLS #2456191 Report a problem
    7/24/2025Listed for sale$980,000-6.7%$253/sqft
    Source: Unlock MLS #9689109 Report a problem
    4/28/2022Sold--
    Source: Agent Provided Report a problem
    3/20/2022Pending sale$1,049,990$271/sqft
    Source: Unlock MLS #6275207 Report a problem
    3/14/2022Price change$1,049,990-7.9%$271/sqft
    Source: Unlock MLS #6275207 Report a problem
    2/23/2022Price change$1,139,990-0.9%$294/sqft
    Source: Unlock MLS #6275207 Report a problem
    2/17/2022Listed for sale$1,149,990$297/sqft
    Source: Unlock MLS #6275207 Report a problem

    Public tax history

    YearProperty taxesTax assessment
    2025$12,319 +3.9%$735,377 +7%
    2024$11,861 -2.6%$687,355 -3%
    2023$12,184 -23.2%$708,342 -24.8%
    2022$15,864 +871%$942,370 +947.1%
    2021$1,634 $90,000
    Find assessor info on the county website

    Neighborhood: 78628

    Nearby schools

    GreatSchools rating
    Get a cash offer in 3 minutes
    Find out how much your home could sell for in as little as 3 minutes with a no-obligation cash offer.
    Estimated market value
    $874,400
    Get a cash offer in 3 minutes
    Find out how much your home could sell for in as little as 3 minutes with a no-obligation cash offer.
    Estimated market value
    $874,400