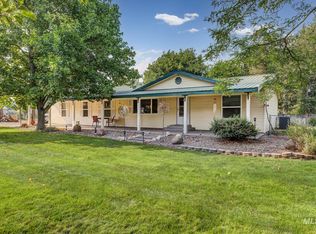
Beautiful custom-built home on a large lot with a huge shop. The kitchen has an island, large pantry, refrigerator, SS appliances, and lots of cabinets. The dining area looks onto the beautiful backyard. The huge living room has vaulted tongue & groove wood ceilings, and hardwood floors. The bedrooms are large with the master having vaulted tongue & groove wood ceilings, dual vanities, and a jetted tub. The 2nd bath is very open with a tile shower and tile walls and floors. The utility room has a sink, washer & dryer, and lots of cabinets. There's also a high efficiency furnace and water softener. The 35' x 50' shop has room for all your toys. It has tons of shelves and cabinets, a work bench, 220 power, a full bath, and a loft for additional storage. There are 3 large garage doors. 12' wide x 12' tall, 10' wide x 10' tall, and 10' wide x 9' tall. The .97 acre lot has plenty of room for multiple vehicles, plus it has an RV dump. The yard has full sprinklers, mature trees and no rear neighbors, just farmland.
Sold
Price Unknown
1104 Serenity Dr, Weiser, ID 83672
3beds
2baths
1,917sqft
Single Family Residence
Built in 2004
0.97 Acres Lot
$549,700 Zestimate®
$--/sqft
$2,022 Estimated rent
Home value
$549,700
$522,000 - $577,000
$2,022/mo
Zestimate® history
Owner options
List your home for rent
$2,022/mo
Rent Zestimate®
Find your next renter with Zillow Rental Manager. Plus, with online applications, you can quickly screen prospective tenants – for free.
$2,022/mo
Rent Zestimate®
Refinance and save
Refinancing to a lower rate could help reduce your monthly payments and save thousands over the life of the loan.
Explore your selling options
Work with a Zillow partner agent
Leverage their expertise and Zillow's premium Showcase listings to get your home seen by more buyers.
Get startedList with your own agent
Get your home in front of millions of buyers by listing it on Zillow.
Learn how to do itSell it yourself
Take full control of how buyers see your home on Zillow by listing For Sale by Owner (FSBO).
List your homeWhat's special
Huge shopWater softenerFull sprinklersWork benchLarge lotMature treesRv dump
Zillow last checked:
Listing updated:
Listed by:
Gordon Hiatt 208-866-5150,
Idaho Premier Properties
Bought with:
Mindy Sands
Global Realty Northwest-Oregon
Source: IMLS,MLS#: 98930630
Facts & features
Interior
Bedrooms & bathrooms
- Bedrooms: 3
- Bathrooms: 2
- Main level bathrooms: 2
- Main level bedrooms: 3
Primary bedroom
- Level: Main
- Area: 240
- Dimensions: 15 x 16
Bedroom 2
- Level: Main
- Area: 143
- Dimensions: 11 x 13
Bedroom 3
- Level: Main
- Area: 143
- Dimensions: 11 x 13
Kitchen
- Level: Main
- Area: 196
- Dimensions: 14 x 14
Living room
- Level: Main
- Area: 324
- Dimensions: 18 x 18
Heating
- Forced Air, Propane
Cooling
- Central Air
Appliances
- Included: Water Heater, Electric Water Heater, Dishwasher, Disposal, Microwave, Oven/Range Freestanding, Refrigerator, Washer, Dryer, Water Softener Owned, Gas Oven, Gas Range
Features
- Bathroom, Loft, Shower, Sink, Workbench, Bath-Master, Bed-Master Main Level, Guest Room, Great Room, Double Vanity, Pantry, Kitchen Island, Laminate Counters, Number of Baths Main Level: 2
- Flooring: Concrete, Tile, Carpet, Engineered Wood Floors, Vinyl
- Doors: Drivethrough Door(s)
- Has basement: No
- Has fireplace: No
Interior area
- Total structure area: 1,917
- Total interior livable area: 1,917 sqft
- Finished area above ground: 1,917
- Finished area below ground: 0
Property
Parking
- Total spaces: 2
- Parking features: Garage Door Access, RV/Boat, Attached, RV Access/Parking, Driveway
- Attached garage spaces: 2
- Has uncovered spaces: Yes
- Details: Garage: 22' x 24', Garage Door: 7' x 16'
Accessibility
- Accessibility features: Bathroom Bars
Features
- Levels: One
- Patio & porch: Covered Patio/Deck
- Has spa: Yes
- Spa features: Bath
- Fencing: Full,Wire
Lot
- Size: 0.97 Acres
- Dimensions: 227 x 186
- Features: 1/2 - .99 AC, Garden, Irrigation Available, Auto Sprinkler System, Full Sprinkler System
Details
- Parcel number: RP11N06W682040
Construction
Type & style
- Home type: SingleFamily
- Property subtype: Single Family Residence
Materials
- Insulation, Frame, Vinyl Siding
- Foundation: Slab
- Roof: Metal
Condition
- Year built: 2004
Utilities & green energy
- Electric: 220 Volts
- Sewer: Septic Tank
- Water: Well
- Utilities for property: Electricity Connected, Water Connected, Cable Connected, Broadband Internet
Green energy
- Indoor air quality: Ventilation
Community & HOA
Community
- Subdivision: Serenity Acres
Location
- Region: Weiser
Financial & listing details
- Tax assessed value: $890,472
- Annual tax amount: $2,108
- Date on market: 12/5/2024
- Listing terms: Cash,Conventional,FHA,VA Loan
- Ownership: Fee Simple
- Electric utility on property: Yes
Price history
Price history is unavailable.
Public tax history
| Year | Property taxes | Tax assessment |
|---|---|---|
| 2025 | $2,138 +1.4% | $890,472 +4.5% |
| 2024 | $2,109 +20.6% | $851,822 +92.9% |
| 2023 | $1,748 -22.4% | $441,582 +4% |
| 2022 | $2,253 +17.6% | $424,611 +27.6% |
| 2021 | $1,916 +23.3% | $332,731 +27.3% |
| 2020 | $1,554 +18.2% | $261,393 +4% |
| 2019 | $1,315 -15.4% | $251,396 +10.9% |
| 2018 | $1,554 +29.8% | $226,620 +9.5% |
| 2017 | $1,198 | $206,939 |
| 2013 | $1,198 +3.7% | -- |
| 2011 | $1,155 | -- |
Find assessor info on the county website
Neighborhood: 83672
Nearby homes
- $546,0981.2 acres1100 Serenity Dr, Weiser, ID 83672Off Market
- $292,9323 bd1 ba1.4k sqft1108 Serenity Dr, Weiser, ID 83672Off Market
- $--4 bd2 ba2k sqft1089 Serenity Dr, Weiser, ID 83672Sold
- $339,800-- bd1 ba1.8k sqft1096 Serenity Dr, Weiser, ID 83672Off Market
- $458,0003 bd2 ba1.6k sqft1112 Serenity Dr, Weiser, ID 83672Off Market
- $53,690-- bd-- ba-- sqft1092 Serenity Dr, Weiser, ID 83672Off Market
- $53,690-- bd-- ba-- sqft1092 Serenity Dr, Weiser, ID 83672Off Market
- $504,1003 bd3 ba2.3k sqft675 Hale Rd, Weiser, ID 83672Off Market
Nearby schools
GreatSchools rating
- NAPioneer Primary SchoolGrades: PK-3Distance: 1.8 mi
- 5/10Weiser Middle SchoolGrades: 6-8Distance: 2.5 mi
- 3/10Weiser High SchoolGrades: 9-12Distance: 1.9 mi
Schools provided by the listing agent
- Elementary: Weiser
- Middle: Weiser
- High: Weiser
- District: Weiser School District #431
Source: IMLS. This data may not be complete. We recommend contacting the local school district to confirm school assignments for this home.
- Idaho
- Washington County
- Weiser
- 83672
- 1104 Serenity Dr
