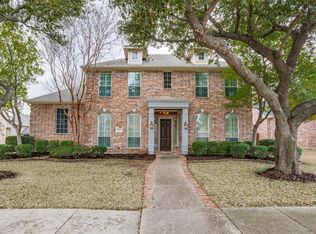
Welcome to 1104 Shadetree Lane in the highly desirable neighborhood of Twin Creek's Raintree Estates. This spacious home offers the perfect blend of comfort and style, tailored for any lifestyle. Don't miss an ideal opportunity to create the home of your dreams. The tandem FOUR CAR GARAGE makes this home even more desirable. With 4 bedrooms and 2.5 bathrooms, there's plenty of room for everyone to enjoy. It's tranquil location is only two doors down from the hike and bike trail that also leads directly to numerous activities, including the award-winning Boon Elementary School, one of the two community pools, volleyball and tennis courts, playgrounds and even a nature preserve with hike and bike trail.Step inside and you'll be greeted by a warm and inviting atmosphere.The comfortable living area is perfect for entertaining friends or just relaxing after a long day. The kitchen is a true highlight, designed for both the serious chef and the casual cook with windows overlooking the backyard. Its granite counters and breakfast bar makes for both an appealing and very usable space. Enjoy relaxed evenings in the bonus room area, accentuated by windows overlooking or create it as a play room, secondary office or numerous other options. The main floor primary suite offers a serene retreat, complete with an en-suite bath and 2 separate closets.Additional features include a versatile, private home office and a dedicated laundry room with washer and dryer hookups, both gas and electric.Upstairs you'll find 3 spacious secondary bedrooms with walk-in closets featuring builtins.Outdoors, the home continues to impress with a delightful pergola,ideal for enjoying serene moments or entertaining guests.Don't miss the 4 car garage PLUS workshop area. Come and see for yourself what makes this the ideal place to call home. New roof & gutters in 2024.Roof warranty able to transfer to new owner. Don't miss this opportunity to live in this highly sought-after neighborhood.
Sold
Price Unknown
1104 Shadetree Ln, Allen, TX 75013
4beds
2,456sqft
Single Family Residence
Built in 1995
8,276 Square Feet Lot
$551,000 Zestimate®
$--/sqft
$2,852 Estimated rent
Home value
$551,000
$518,000 - $590,000
$2,852/mo
Zestimate® history
Owner options
List your home for rent
$2,852/mo
Rent Zestimate®
Find your next renter with Zillow Rental Manager. Plus, with online applications, you can quickly screen prospective tenants – for free.
$2,852/mo
Rent Zestimate®
Refinance and save
$225/mo
Est. payment
Refinancing to a lower rate could help reduce your monthly payments and save thousands over the life of the loan.
$225/mo
Est. payment
Explore your selling options
Work with a Zillow partner agent
Leverage their expertise and Zillow's premium Showcase listings to get your home seen by more buyers.
Get startedList with your own agent
Get your home in front of millions of buyers by listing it on Zillow.
Learn how to do itSell it yourself
Take full control of how buyers see your home on Zillow by listing For Sale by Owner (FSBO).
List your homeWhat's special
Workshop areaPrivate home officeGranite countersDelightful pergolaHike and bike trailTandem four car garageWalk-in closets
Zillow last checked:
Listing updated:
Listed by:
Terri Phillips 0645591 2145055922,
Compass RE Texas, LLC 469-210-8288,
Tracy Cavazos 0656438 972-978-5330,
Compass RE Texas, LLC
Bought with:
Gibson Aguirre
Market Experts Realty
Source: NTREIS,MLS#: 20895687
Facts & features
Interior
Bedrooms & bathrooms
- Bedrooms: 4
- Bathrooms: 3
- Full bathrooms: 2
- 1/2 bathrooms: 1
Primary bedroom
- Level: First
- Dimensions: 15 x 12
Bedroom
- Level: Second
- Dimensions: 12 x 11
Bedroom
- Level: Second
- Dimensions: 10 x 10
Bedroom
- Level: Second
- Dimensions: 10 x 10
Breakfast room nook
- Level: First
- Dimensions: 13 x 10
Dining room
- Level: First
- Dimensions: 15 x 14
Kitchen
- Level: First
- Dimensions: 12 x 10
Living room
- Features: Ceiling Fan(s), Fireplace
- Level: First
- Dimensions: 20 x 14
Office
- Level: First
- Dimensions: 12 x 10
Utility room
- Features: Built-in Features, Utility Room, Utility Sink
- Level: First
- Dimensions: 0 x 0
Heating
- Central, Fireplace(s)
Cooling
- Central Air, Ceiling Fan(s)
Appliances
- Included: Dishwasher, Electric Cooktop, Electric Oven, Disposal, Microwave
- Laundry: Washer Hookup, Electric Dryer Hookup, Gas Dryer Hookup, Laundry in Utility Room
Features
- Built-in Features, Decorative/Designer Lighting Fixtures, Double Vanity, Eat-in Kitchen, Granite Counters, High Speed Internet, Pantry, Cable TV, Walk-In Closet(s)
- Flooring: Carpet, Ceramic Tile, Engineered Hardwood
- Windows: Window Coverings
- Has basement: No
- Number of fireplaces: 1
- Fireplace features: Gas
Interior area
- Total interior livable area: 2,456 sqft
Property
Parking
- Total spaces: 4
- Parking features: Alley Access
- Attached garage spaces: 4
Features
- Levels: Two
- Stories: 2
- Patio & porch: Covered
- Exterior features: Private Yard
- Pool features: None, Community
- Fencing: Back Yard,Wood
Lot
- Size: 8,276 Square Feet
- Features: Interior Lot
Details
- Parcel number: R193600601201
Construction
Type & style
- Home type: SingleFamily
- Architectural style: Traditional,Detached
- Property subtype: Single Family Residence
Materials
- Brick
- Foundation: Slab
- Roof: Composition
Condition
- Year built: 1995
Utilities & green energy
- Sewer: Public Sewer
- Water: Public
- Utilities for property: Sewer Available, Water Available, Cable Available
Community & HOA
Community
- Features: Clubhouse, Fishing, Lake, Other, Playground, Park, Pool, Tennis Court(s), Trails/Paths, Curbs, Sidewalks
- Security: Smoke Detector(s)
- Subdivision: Raintree Estates I
HOA
- Has HOA: Yes
- Services included: All Facilities, Association Management, Maintenance Grounds
- HOA fee: $225 bi-monthly
- HOA name: Raintree Estates
- HOA phone: 972-359-1548
Location
- Region: Allen
Financial & listing details
- Tax assessed value: $567,438
- Annual tax amount: $9,636
- Date on market: 6/5/2025
- Cumulative days on market: 16 days
- Listing terms: Cash,Conventional,FHA,VA Loan
- Exclusions: n/a
Price history
| Date | Event | Price |
|---|---|---|
| 8/4/2025 | Sold | -- |
Source: NTREIS #20895687 Report a problem | ||
| 8/4/2025 | Pending sale | $579,000$236/sqft |
Source: NTREIS #20895687 Report a problem | ||
| 6/21/2025 | Contingent | $579,000$236/sqft |
Source: NTREIS #20895687 Report a problem | ||
| 6/5/2025 | Listed for sale | $579,000$236/sqft |
Source: NTREIS #20895687 Report a problem | ||
| 6/16/2018 | Listing removed | $2,175$1/sqft |
Source: Algonquin Properties #13843250 Report a problem | ||
| 5/29/2018 | Listed for rent | $2,175+3.6%$1/sqft |
Source: Algonquin Properties #13843250 Report a problem | ||
| 4/30/2012 | Listing removed | $2,100$1/sqft |
Source: Family Real Estate Source #11700924 Report a problem | ||
| 3/29/2012 | Price change | $2,100-6.7%$1/sqft |
Source: Family Real Estate Source #11700924 Report a problem | ||
| 1/2/2012 | Listed for rent | $2,250$1/sqft |
Source: Family Real Estate Source #11700924 Report a problem | ||
Public tax history
| Year | Property taxes | Tax assessment |
|---|---|---|
| 2025 | $10,054 +4.3% | $567,438 +4.5% |
| 2024 | $9,636 -2.5% | $543,194 -1.5% |
| 2023 | $9,883 +1.2% | $551,433 +12.1% |
| 2022 | $9,762 +21.7% | $491,716 +30.3% |
| 2021 | $8,022 +8.5% | $377,299 +5.2% |
| 2020 | $7,393 | $358,609 -0.4% |
| 2019 | -- | $360,000 +3.6% |
| 2018 | $7,602 +6.8% | $347,410 +2.4% |
| 2017 | $7,116 | $339,363 +5.1% |
| 2016 | $7,116 +12.3% | $322,750 +12.9% |
| 2015 | $6,335 | $285,911 +8% |
| 2014 | $6,335 | $264,798 +9% |
| 2013 | -- | $243,035 +1.8% |
| 2012 | -- | $238,688 +4.2% |
| 2011 | -- | $229,125 +1.9% |
| 2010 | -- | $224,912 -3.9% |
| 2009 | -- | $233,944 -2% |
| 2008 | -- | $238,826 +2.3% |
| 2007 | -- | $233,363 +7.1% |
| 2006 | -- | $217,792 +6.5% |
| 2005 | -- | $204,563 -0.8% |
| 2004 | -- | $206,244 -0.1% |
| 2003 | -- | $206,461 +2.4% |
| 2002 | -- | $201,571 +10% |
| 2001 | -- | $183,246 +0.9% |
| 2000 | -- | $181,527 |
Find assessor info on the county website
Neighborhood: Raintree Estates
Nearby homes
- $665,8004 bd3 ba3k sqft1102 Shadetree Ln, Allen, TX 75013Off Market
- $525,0004 bd3 ba2.4k sqft1106 Shadetree Ln, Allen, TX 75013Off Market
- $--5 bd4 ba3.6k sqft1105 Dunlay Ct, Allen, TX 75013Sold
- $666,1004 bd2 ba3k sqft1100 Shadetree Ln, Allen, TX 75013Off Market
- $563,8004 bd3 ba2.4k sqft1108 Shadetree Ln, Allen, TX 75013Off Market
- $677,8005 bd3 ba3.1k sqft1103 Dunlay Ct, Allen, TX 75013Off Market
- $700,4005 bd4 ba3.2k sqft1107 Dunlay Ct, Allen, TX 75013Off Market
- $535,4004 bd2 ba2.3k sqft1103 Shadetree Ln, Allen, TX 75013Off Market
Nearby schools
GreatSchools rating
- 10/10Dr E T Boon Elementary SchoolGrades: K-6Distance: 0.6 mi
- 10/10Ereckson Middle SchoolGrades: 7-8Distance: 1.1 mi
- 8/10Allen High SchoolGrades: 9-12Distance: 1.8 mi
Schools provided by the listing agent
- Elementary: Boon
- Middle: Ereckson
- High: Allen
- District: Allen ISD
Source: NTREIS. This data may not be complete. We recommend contacting the local school district to confirm school assignments for this home.
Get a cash offer in 3 minutes
Find out how much your home could sell for in as little as 3 minutes with a no-obligation cash offer.
Estimated market value
$551,000
Get a cash offer in 3 minutes
Find out how much your home could sell for in as little as 3 minutes with a no-obligation cash offer.
Estimated market value
$551,000
- Texas
- Collin County
- Allen
- 75013
- Raintree Estates
- 1104 Shadetree Ln
