Skip main navigation
Sold for $1,150,000
  • $1,150,000

    1104 Shepard Street, Morehead City, NC 28557

    3beds
    2,232sqft
    Single Family Residence
    Built in 1997
    0.27 Acres Lot
    $1,150,500 Zestimate®
    $515/sqft
    $2,851 Estimated rent

    Home value

    $1,150,500

    $863,000 - $1.54M

    $2,851/mo

    Zestimate® history
    Loading
    Loading...

    Owner options

    List your home for rent

    $2,851/mo

    Rent Zestimate®

    Find your next renter with Zillow Rental Manager. Plus, with online applications, you can quickly screen prospective tenants – for free.

    Learn more

    $2,851/mo

    Rent Zestimate®

    Refinance and save

    $6,538/mo

    Est. payment

    Refinancing to a lower rate could help reduce your monthly payments and save thousands over the life of the loan.

    See today's rates

    $6,538/mo

    Est. payment

    Explore your selling options

    Work with a Zillow partner agent

    Leverage their expertise and Zillow's premium Showcase listings to get your home seen by more buyers.

    Get started

    List with your own agent

    Get your home in front of millions of buyers by listing it on Zillow.

    Learn how to do it

    Sell it yourself

    Take full control of how buyers see your home on Zillow by listing For Sale by Owner (FSBO).

    List your home

    What's special

    Wrap around porchesWood burning fireplaceCustom glass sauna enclosure
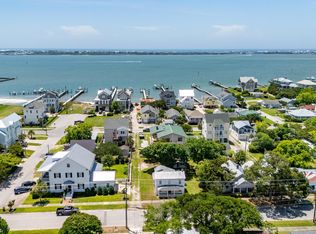
    Welcome to this meticulously maintained home on 2 lots in the treasured location of the Promise Land. Enjoy stunning water front views of the ICW on the wrap around porches. Walk to shopping ,restaurants and the Morehead City Waterfront in just a few minutes. This 3 bedroom home with open floor plan boasts a fantastic kitchen with massive island for entertaining friends and family. The appliances are new and stainless steel. There is a large but cozy great room and wood burning fireplace for cool evenings with access to stairs up to a Crow's Nest to check out the views of Morehead City. The Master Bedroom is on the main living area along with a new incredible on suite bath with marble flooring and custom glass sauna enclosure. In addition there are 2 additional bedrooms and guest bath. Parking is no problem with space for 4 vehicles in the enclosed garage under the house with space for all the fishing gear you would ever need. Enjoy the outdoor life style you have been waiting for at 1104 Sheppard St.

    Zillow last checked:

    Listing updated:

    Listed by:

    Judith Burkey Ferguson 252-342-8239,

    Landmark Sotheby's International Realty

    Bought with:

    Mary Cheatham King Real Estate team

    Keller Williams Crystal Coast

    Source: Hive MLS,MLS#: 100548165MLS LogoOriginating MLS: Carteret County Association of Realtors

    Facts & features

    Interior

    Bedrooms & bathrooms
    • Bedrooms: 3
    • Bathrooms: 2
    • Full bathrooms: 2
    Rooms
    • Room types: Master Bedroom, Living Room, Bedroom 1, Bedroom 2
    Primary bedroom
    • Level: Main
    • Dimensions: 17 x 13.7
    Bedroom 1
    • Level: Main
    • Dimensions: 13.4 x 12.7
    Bedroom 2
    • Level: Main
    • Dimensions: 16.5 x 10.11
    Kitchen
    • Level: Main
    • Dimensions: 25.6 x 22
    Living room
    • Level: Main
    • Dimensions: 26.6 x 22
    Heating
    • Propane, Heat Pump, Electric
    Cooling
    • Central Air, Heat Pump
    Appliances
    • Included: Vented Exhaust Fan, Gas Cooktop, Electric Oven, Built-In Microwave, Washer, Refrigerator, Dryer, Dishwasher, Cooktop
    • Laundry: Dryer Hookup, Washer Hookup, In Basement, In Garage
    Features
    • Master Downstairs, Vaulted Ceiling(s), High Ceilings, Kitchen Island, Ceiling Fan(s), Walk-in Shower, Basement
    • Flooring: Tile, Wood
    • Doors: Storm Door(s)
    • Windows: Skylight(s), Thermal Windows
    • Basement: Exterior Entry
    Interior area
    • Total structure area: 2,232
    • Total interior livable area: 2,232 sqft

    Property

    Parking
    • Total spaces: 4
    • Parking features: Workshop in Garage, Garage Faces Front, Additional Parking, Concrete, Garage Door Opener, On Site, Paved, Garage6, Underhouse
    • Has attached garage: Yes
    Features
    • Levels: Two
    • Patio & porch: Open, Covered, Deck, Porch, Wrap Around, Rear Porch, Side Porch
    • Exterior features: Shutters - Functional, Storm Doors
    • Fencing: Partial,Back Yard,Wood
    • Has view: Yes
    • View description: ICW, Sound, Water
    • Has water view: Yes
    • Water view: Sound,Water
    • Waterfront features: Second Row, Sound Side
    • Frontage type: See Remarks
    Lot
    • Size: 0.27 Acres
    • Dimensions: 100 x 120
    • Features: Second Row, Sound Side
    Details
    • Parcel number: 638619506950000
    • Zoning: R-10
    • Special conditions: Standard

    Construction

    Type & style
    • Home type: SingleFamily
    • Property subtype: Single Family Residence
    Materials
    • Composition, Block, Fiber Cement, Wood Frame
    • Foundation: Block, Other, Pilings
    • Roof: Metal
    Condition
    • New construction: No
    • Year built: 1997

    Utilities & green energy

    • Sewer: Public Sewer
    • Water: Public
    • Utilities for property: Sewer Connected, Water Connected

    Community & HOA

    Community
    • Security: Security Lights
    • Subdivision: The Promise Land
    HOA
    • Has HOA: No
    • Amenities included: Waterfront Community, Flood Insurance, Heating/Cooling, Park, Playground, Ramp, Restaurant, Sewer, Sidewalks, Street Lights, Trash, Water
    Location
    • Region: Morehead City

    Financial & listing details

    • Price per square foot: $515/sqft
    • Tax assessed value: $584,737
    • Annual tax amount: $4,483
    • Date on market: 1/8/2026
    • Cumulative days on market: 74 days
    • Listing agreement: Exclusive Right To Sell
    • Listing terms: Cash,Conventional

    Price history

    DateEventPrice
    4/21/2026Sold$1,150,000-17.6%$515/sqft
    Source: Hive MLS #100548165 Report a problem
    3/22/2026Pending sale$1,395,000$625/sqft
    Source: Hive MLS #100548165 Report a problem
    1/8/2026Listed for sale$1,395,000+123.2%$625/sqft
    Source: Hive MLS #100548165 Report a problem
    5/31/2017Sold$625,000-10.6%$280/sqft
    Source: Hive MLS #100047327 Report a problem
    4/19/2017Pending sale$699,000$313/sqft
    Source: Keller Williams - Morehead City #100047327 Report a problem
    2/15/2017Listed for sale$699,000+133.8%$313/sqft
    Source: Keller Williams Crystal Coast #100047327 Report a problem
    7/6/2010Sold$299,000$134/sqft
    Source: Public Record Report a problem

    Public tax history

    YearProperty taxesTax assessment
    2024$4,484 +123.8%$584,737
    2023$2,003 +3%$584,737
    2022$1,945 $584,737 +1.2%
    2021$1,945 $577,905 -1.2%
    2020-- $584,737 +31.5%
    2019$1,394 $444,729
    2017$1,394 +0.2%$444,729 +0.2%
    2016$1,391 $443,816
    2015$1,391 +3.3%$443,816 -16.7%
    2014$1,346 $532,965 -1.4%
    2013-- $540,321
    2012-- --
    2011-- --
    2010-- $664,506
    2009-- $664,506
    Find assessor info on the county website

    Neighborhood: 28557

    Nearby schools

    GreatSchools rating
    Schools provided by the listing agent
    • Elementary: Morehead City Elem
    • Middle: Morehead City
    • High: West Carteret

    Source: Hive MLS. This data may not be complete. We recommend contacting the local school district to confirm school assignments for this home.

    Get a cash offer in 3 minutes
    Find out how much your home could sell for in as little as 3 minutes with a no-obligation cash offer.
    Estimated market value
    $1,150,500
    Get a cash offer in 3 minutes
    Find out how much your home could sell for in as little as 3 minutes with a no-obligation cash offer.
    Estimated market value
    $1,150,500