Skip main navigation
Sold for $430,000
  • Listed by: Re/Max of Chico • Jayme Foster • Contact: 530-896-9300
    Bought with: Re/Max of Chico
    $430,000

    1104 Shumard Oak Way, Chico, CA 95928

    3beds
    1,181sqft
    Single Family Residence
    Built in 2018
    3,485 Square Feet Lot
    $411,000 Zestimate®
    $364/sqft
    $2,076 Estimated rent

    Home value

    $411,000

    $366,000 - $460,000

    $2,076/mo

    Zestimate® history
    Loading
    Loading...

    Owner options

    List your home for rent

    $2,076/mo

    Rent Zestimate®

    Find your next renter with Zillow Rental Manager. Plus, with online applications, you can quickly screen prospective tenants – for free.

    Learn more

    $2,076/mo

    Rent Zestimate®

    Refinance and save

    $2,690/mo

    Est. payment

    Refinancing to a lower rate could help reduce your monthly payments and save thousands over the life of the loan.

    See today's rates

    $2,690/mo

    Est. payment

    Explore your selling options

    Work with a Zillow partner agent

    Leverage their expertise and Zillow's premium Showcase listings to get your home seen by more buyers.

    Get started

    List with your own agent

    Get your home in front of millions of buyers by listing it on Zillow.

    Learn how to do it

    Sell it yourself

    Take full control of how buyers see your home on Zillow by listing For Sale by Owner (FSBO).

    List your home

    What's special

    Modern light fixturesOversized two-car garageBright kitchenPrivate primary suiteLarge en suite bathOpen-concept layoutHuge walk-in closet
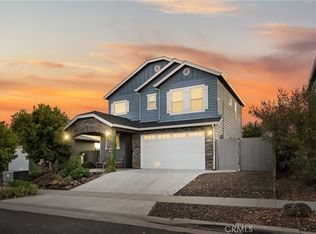
    Welcome to 1104 Shumard Oak Way—a stylish, single-story home located near trails, nature, and all of Chico’s top amenities. This newer designer dream home features tasteful updates throughout, including plantation shutters, luxury vinyl plank flooring, and modern light fixtures that elevate the home’s charm. This house is not only beautiful, it's energy efficient! The sellers haven't paid anything to PG&E in 3 years with the OWNED and fully paid off 16-panel NEM 2 solar system. This lovely and spacious feeling home offers an open-concept layout with a bright kitchen with matching appliances, sleek granite countertops, white shaker cabinets, and a spacious center island in a lovely contrast color—adding a layer of elegance. The living and dining areas flow effortlessly, offering a cozy yet open feel. Bedrooms are roomy with ample closets, updated lighting, and plantation shutters. The private primary suite features a coffered ceiling, a large en suite bath with oversized tile, and a huge walk-in closet. Enjoy low-maintenance, cost-effective landscaping in both front and back. The spacious back patio—with adorable plants and shade structures—is perfect for relaxing or entertaining. The oversized two-car garage includes extra insulation, a finished polytech floor, and space for large vehicles. Additional features include a tankless water heater, privacy/security window film, security system with multiple cameras, and designer furnishings from West Elm and Pottery Barn that are negotiable with the sale. Schedule your tour today and experience the best of Chico living!

    Zillow last checked:

    Listing updated:

    Listed by:

    Jayme Foster DRE #02002903 530-896-9300,

    Re/Max of Chico

    Bought with:

    Jayme Foster, DRE #02002903

    Re/Max of Chico

    Source: CRMLS,MLS#: SN25119977MLS LogoOriginating MLS: California Regional MLS

    Facts & features

    Interior

    Bedrooms & bathrooms
    • Bedrooms: 3
    • Bathrooms: 2
    • Full bathrooms: 2
    • Main level bathrooms: 2
    • Main level bedrooms: 3
    Rooms
    • Room types: Bedroom, Kitchen, Laundry, Living Room, Primary Bedroom, Other
    Primary bedroom
    • Features: Main Level Primary
    Bedroom
    • Features: Bedroom on Main Level
    Bathroom
    • Features: Bathtub, Dual Sinks, Granite Counters, Separate Shower, Tub Shower, Walk-In Shower
    Kitchen
    • Features: Granite Counters, Kitchen/Family Room Combo
    Other
    • Features: Walk-In Closet(s)
    Heating
    • Central
    Cooling
    • Central Air, High Efficiency
    Appliances
    • Included: Dishwasher, Freezer, Gas Oven, Gas Range, Microwave
    • Laundry: Inside, Laundry Room
    Features
    • Ceiling Fan(s), Granite Counters, High Ceilings, Open Floorplan, Bedroom on Main Level, Main Level Primary, Walk-In Closet(s)
    • Flooring: Tile, Vinyl
    • Doors: Sliding Doors
    • Windows: Double Pane Windows, Tinted Windows
    • Has fireplace: No
    • Fireplace features: None
    • Common walls with other units/homes: No Common Walls
    Interior area
    • Total interior livable area: 1,181 sqft

    Property

    Parking
    • Total spaces: 4
    • Parking features: Driveway, Garage
    • Attached garage spaces: 2
    • Uncovered spaces: 2
    Features
    • Levels: One
    • Stories: 1
    • Entry location: 1
    • Patio & porch: Covered, Patio
    • Pool features: None
    • Spa features: None
    • Has view: Yes
    • View description: Neighborhood
    Lot
    • Size: 3,485 Square Feet
    • Features: Back Yard, Front Yard, Street Level
    Details
    • Parcel number: 018610008000
    • Special conditions: Standard

    Construction

    Type & style
    • Home type: SingleFamily
    • Architectural style: Craftsman,Modern
    • Property subtype: Single Family Residence
    Materials
    • Roof: Composition
    Condition
    • Turnkey
    • New construction: No
    • Year built: 2018

    Utilities & green energy

    • Sewer: Public Sewer
    • Water: Public
    • Utilities for property: Sewer Connected

    Community & HOA

    Community
    • Features: Gutter(s), Storm Drain(s), Street Lights
    • Security: Security System
    Location
    • Region: Chico

    Financial & listing details

    • Price per square foot: $364/sqft
    • Tax assessed value: $321,264
    • Annual tax amount: $3,754
    • Date on market: 5/30/2025
    • Cumulative days on market: 33 days
    • Listing terms: Submit
    • Exclusions: Garage freezer, Safe, Free standing shelving/storage in the garage.
    • Road surface type: Paved

    Price history

    DateEventPrice
    7/25/2025Sold$430,000-1.1%$364/sqft
    Source: CRMLS #SN25119977 Report a problem
    7/2/2025Pending sale$435,000$368/sqft
    Source: CRMLS #SN25119977 Report a problem
    6/26/2025Price change$435,000-0.9%$368/sqft
    Source: CRMLS #SN25119977 Report a problem
    6/20/2025Price change$439,000-2.2%$372/sqft
    Source: CRMLS #SN25119977 Report a problem
    6/11/2025Price change$449,000-2.2%$380/sqft
    Source: CRMLS #SN25119977 Report a problem
    5/30/2025Listed for sale$459,000+59.4%$389/sqft
    Source: CRMLS #SN25119977 Report a problem
    12/4/2018Sold$288,000+2.3%$244/sqft
    Source: CRMLS #SN18055577 Report a problem
    3/10/2018Pending sale$281,500$238/sqft
    Source: Coldwell Banker/DuFour #SN18055577 Report a problem
    3/10/2018Listed for sale$281,500$238/sqft
    Source: Coldwell Banker/DuFour #SN18055577 Report a problem

    Public tax history

    YearProperty taxesTax assessment
    2025$3,754 -5.5%$321,264 +2%
    2024$3,974 +18%$314,966 +2%
    2023$3,368 +1.7%$308,791 +2%
    2022$3,312 +2%$302,737 +2%
    2021$3,249 +0.3%$296,802 +1%
    2020$3,239 +1.9%$293,760 +2%
    2019$3,179 +335.7%$288,000 +347.2%
    2018$730 +2.1%$64,394 +2%
    2017$715 $63,132
    Find assessor info on the county website

    Neighborhood: 95928

    Nearby schools

    GreatSchools rating
    Get pre-qualified for a loan
    At Zillow Home Loans, we can pre-qualify you in as little as 5 minutes with no impact to your credit score.

    An equal housing lender. NMLS #10287.