Skip main navigation
Sold for $592,500
  • $592,500

    1104 SORRENTO WOODS BOULEVARD, NOKOMIS, FL 34275

    3beds
    2,234sqft
    Single Family Residence
    Built in 1986
    0.33 Acres Lot
    $586,800 Zestimate®
    $265/sqft
    $4,450 Estimated rent

    Home value

    $586,800

    $528,000 - $651,000

    $4,450/mo

    Zestimate® history
    Loading
    Loading...

    Owner options

    List your home for rent

    $4,450/mo

    Rent Zestimate®

    Find your next renter with Zillow Rental Manager. Plus, with online applications, you can quickly screen prospective tenants – for free.

    Learn more

    $4,450/mo

    Rent Zestimate®

    Refinance and save

    $3,884/mo

    Est. payment

    Refinancing to a lower rate could help reduce your monthly payments and save thousands over the life of the loan.

    See today's rates

    $3,884/mo

    Est. payment

    Explore your selling options

    Work with a Zillow partner agent

    Leverage their expertise and Zillow's premium Showcase listings to get your home seen by more buyers.

    Get started

    List with your own agent

    Get your home in front of millions of buyers by listing it on Zillow.

    Learn how to do it

    Sell it yourself

    Take full control of how buyers see your home on Zillow by listing For Sale by Owner (FSBO).

    List your home

    What's special

    Solar heatingPrivate lake viewsTranquil lake viewsPrivate oasisResurfaced saltwater poolOversized garageStunning pavered backyard
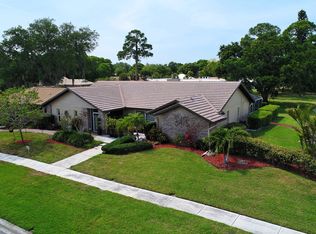
    LAKEFRONT PARADISE WITH BREATHTAKING VIEWS! Escape to your own private oasis where tranquil lake views and Florida's year-round sunshine create the perfect backdrop for luxurious living. This updated home features a stunning pavered backyard that flows seamlessly to private lake views, plus a resurfaced saltwater pool with solar heating for ultimate outdoor entertaining and year-round enjoyment. The peaceful lake setting provides the ultimate in privacy and natural beauty while being just minutes from pristine beaches for the complete Florida coastal experience. Move-in ready with luxury vinyl plank flooring throughout, spacious dining room with bench seating overlooking the lake, gourmet kitchen featuring tray ceilings, up-lighting, pullout drawers, and newer GE appliances including fridge, stove/convection oven, air fryer, and Midea dishwasher (2024). The home boasts vaulted ceilings and ceiling fans throughout, creating an airy, spacious feel. Relax in the luxurious primary suite with dual sinks and a large walk-in shower with dual shower heads, plus a convenient guest bedroom with a walk-in closet and built-in shelving. Additional features include guest/pool bath with tub and shower, laundry room with sink and cabinets, oversized garage with shelving and workbench, tankless water heater, impact windows and sliders, and cozy wood-burning fireplace. Recent major updates include replumbing and electrical throughout (2024), new pool pump/filtration system (2023), and fresh interior paint. Don't miss this rare opportunity to own your slice of lakefront paradise where every day feels like a vacation!

    Zillow last checked:

    Listing updated:

    Listed by:

    Andrea Stultz 941-929-6529,

    ENGEL + VOELKERS SARASOTA 941-388-9800,

    Victoria Stultz 941-387-5676,

    ENGEL + VOELKERS SARASOTA

    Bought with:

    Steven Weiss, 3499437

    REDFIN CORPORATION

    Source: Stellar MLS,MLS#: A4660587MLS LogoOriginating MLS: Sarasota - Manatee

    Facts & features

    Interior

    Bedrooms & bathrooms
    • Bedrooms: 3
    • Bathrooms: 3
    • Full bathrooms: 2
    • 1/2 bathrooms: 1
    Primary bedroom
    • Features: Walk-In Closet(s)
    • Level: First
    • Area: 234 Square Feet
    • Dimensions: 13x18
    Bedroom 1
    • Features: Built-in Closet
    • Level: First
    • Area: 231 Square Feet
    • Dimensions: 21x11
    Bedroom 2
    • Features: Built-in Closet
    • Level: First
    • Area: 187 Square Feet
    • Dimensions: 17x11
    Balcony porch lanai
    • Level: First
    • Area: 1728 Square Feet
    • Dimensions: 36x48
    Dinette
    • Level: First
    • Width: 1214 Feet
    Dining room
    • Level: First
    • Area: 144 Square Feet
    • Dimensions: 12x12
    Kitchen
    • Level: First
    • Area: 154 Square Feet
    • Dimensions: 14x11
    Living room
    • Level: First
    • Area: 306 Square Feet
    • Dimensions: 17x18
    Heating
    • Central, Electric
    Cooling
    • Central Air
    Appliances
    • Included: Convection Oven, Dishwasher, Dryer, Microwave, Refrigerator, Washer
    • Laundry: Laundry Room
    Features
    • Built-in Features, Ceiling Fan(s), High Ceilings, Solid Wood Cabinets, Split Bedroom, Stone Counters, Thermostat, Walk-In Closet(s)
    • Flooring: Luxury Vinyl, Tile
    • Doors: Sliding Doors
    • Windows: Window Treatments, Hurricane Shutters/Windows
    • Has fireplace: Yes
    • Fireplace features: Wood Burning
    Interior area
    • Total structure area: 3,400
    • Total interior livable area: 2,234 sqft

    Property

    Parking
    • Total spaces: 2
    • Parking features: Garage - Attached
    • Attached garage spaces: 2
    • Details: Garage Dimensions: 28x23
    Features
    • Levels: One
    • Stories: 1
    • Exterior features: Courtyard, Rain Gutters
    • Has private pool: Yes
    • Pool features: Gunite, Salt Water, Solar Heat
    • Has view: Yes
    • View description: Trees/Woods, Water, Lake
    • Has water view: Yes
    • Water view: Water,Lake
    Lot
    • Size: 0.33 Acres
    • Features: In County, Sidewalk
    Details
    • Parcel number: 0382090020
    • Zoning: RSF2
    • Special conditions: None

    Construction

    Type & style
    • Home type: SingleFamily
    • Property subtype: Single Family Residence
    Materials
    • Block, Concrete
    • Foundation: Slab
    • Roof: Tile
    Condition
    • New construction: No
    • Year built: 1986

    Utilities & green energy

    • Sewer: Public Sewer
    • Water: Public
    • Utilities for property: BB/HS Internet Available, Cable Available, Phone Available, Public

    Community & HOA

    Community
    • Features: Community Boat Ramp, Dock, Fishing, Intracoastal Waterway, Deed Restrictions, Park, Playground
    • Pet fee: $0 monthly
    • Subdivision: SORRENTO WOODS
    HOA
    • Has HOA: Yes
    • HOA fee: $38 monthly
    • HOA name: Sorrento Woods HOA
    Location
    • Region: Nokomis

    Financial & listing details

    • Price per square foot: $265/sqft
    • Tax assessed value: $466,400
    • Annual tax amount: $4,039
    • Date on market: 8/7/2025
    • Cumulative days on market: 24 days
    • Listing terms: Cash,Conventional,VA Loan
    • Ownership: Fee Simple
    • Total actual rent: 0
    • Road surface type: Asphalt

    Price history

    DateEventPrice
    10/27/2025Sold$592,500-4.4%$265/sqft
    Source: Stellar MLS #A4660587 Report a problem
    8/31/2025Pending sale$619,900$277/sqft
    Source: Stellar MLS #A4660587 Report a problem
    8/7/2025Listed for sale$619,900+55.4%$277/sqft
    Source: Stellar MLS #A4660587 Report a problem
    6/9/2014Sold$399,000-4.8%$179/sqft
    Source: Public Record Report a problem
    2/28/2014Listed for sale$419,000+106.9%$188/sqft
    Source: Michael Saunders & Company - Licensed Real Estate Broker Report a problem
    7/16/1998Sold$202,500$91/sqft
    Source: Public Record Report a problem

    Public tax history

    YearProperty taxesTax assessment
    2025$4,546 +12.5%$361,821 +2.9%
    2024$4,039 +3.4%$351,624 +3%
    2023$3,906 +2.5%$341,383 +3%
    2022$3,811 +1.5%$331,440 +3%
    2021$3,753 -0.3%$321,786 +1.4%
    2020$3,766 +3.7%$317,343 +2.3%
    2019$3,633 $310,208 +1.9%
    2018$3,633 +2.5%$304,424 +2.1%
    2017$3,544 -1%$298,163 +2.1%
    2016$3,582 +1.9%$292,100 +0.7%
    2015$3,516 +5.9%$290,000 +43.2%
    2014$3,319 +12.7%$202,500
    2013$2,946 +8.8%$202,500 +8.4%
    2012$2,707 +1.4%$186,800 -0.3%
    2011$2,670 +4.2%$187,300 -10.5%
    2010$2,561 +8.3%$209,200 +0.6%
    2009$2,365 $208,027 +0.1%
    2008$2,365 -3.1%$207,819 +3%
    2007$2,440 $201,766 +2.5%
    2006-- $196,845 +3%
    2005-- $191,112 +3%
    2004$2,544 -1%$185,546 +1.9%
    2003$2,570 +1.5%$182,086 +2.4%
    2002$2,533 +7%$177,818 +1.6%
    2001$2,367 +2.1%$175,018 +3%
    2000$2,319 $169,920
    Find assessor info on the county website

    Neighborhood: 34275

    Nearby schools

    GreatSchools rating
    Schools provided by the listing agent
    • Elementary: Laurel Nokomis Elementary
    • Middle: Laurel Nokomis Middle
    • High: Venice Senior High

    Source: Stellar MLS. This data may not be complete. We recommend contacting the local school district to confirm school assignments for this home.

    Get a cash offer in 3 minutes
    Find out how much your home could sell for in as little as 3 minutes with a no-obligation cash offer.
    Estimated market value
    $586,800
    Get a cash offer in 3 minutes
    Find out how much your home could sell for in as little as 3 minutes with a no-obligation cash offer.
    Estimated market value
    $586,800