Nestled just two blocks from the ocean, this spacious two-story home offers 1,920 square feet of potential on a generous 0.25-acre lot. With three bedrooms, three bathrooms, and an additional office, there is plenty of space to make this home your own. The first floor features a convenient downstairs bedroom with a double-entry bathroom, perfect for guests or multi-generational living. Upstairs, two well-sized bedrooms share a centrally accessible bathroom. The large garage is a standout feature, offering a full bathroom and two extra rooms—one of which has its own separate entrance, providing endless possibilities for a guest suite, home gym, or creative workspace. While the home has a classic charm, it presents an excellent opportunity for upgrades and personalization. The partially fenced yard adds a touch of privacy while still allowing for open outdoor enjoyment. With its unbeatable location near the coast, this home is a rare find with endless potential!
Closed
$380,000
1104 Stanton Ave, Crescent City, CA 95531
3beds
3baths
1,920sqft
Single Family Residence
Built in 1995
0.25 Acres Lot
$445,400 Zestimate®
$198/sqft
$2,491 Estimated rent
Home value
$445,400
$410,000 - $485,000
$2,491/mo
Zestimate® history
Owner options
List your home for rent
$2,491/mo
Rent Zestimate®
Find your next renter with Zillow Rental Manager. Plus, with online applications, you can quickly screen prospective tenants – for free.
$2,491/mo
Rent Zestimate®
Refinance and save
$2,378/mo
Est. payment
Refinancing to a lower rate could help reduce your monthly payments and save thousands over the life of the loan.
$2,378/mo
Est. payment
Explore your selling options
Work with a Zillow partner agent
Leverage their expertise and Zillow's premium Showcase listings to get your home seen by more buyers.
Get startedList with your own agent
Get your home in front of millions of buyers by listing it on Zillow.
Learn how to do itSell it yourself
Take full control of how buyers see your home on Zillow by listing For Sale by Owner (FSBO).
List your homeWhat's special
Partially fenced yardSpacious two-story homeLarge garageClassic charmAdditional officeDownstairs bedroomSeparate entrance
Zillow last checked:
Listing updated:
Listed by:
CYNTHIA PALMER Cell:707-954-2585,
FINIGAN REAL ESTATE
Bought with:
KEVIN HAWKINS
Source: DNMLS,MLS#: 250082
Facts & features
Interior
Bedrooms & bathrooms
- Bedrooms: 3
- Bathrooms: 3
Heating
- Monitor
Appliances
- Included: Range/Oven, Refrigerator, Electric Oven, Electric Water Heater
Features
- Central Vacuum
- Flooring: Carpet, Vinyl
- Windows: Double Pane Windows, Windows-Vinyl
- Has fireplace: No
Interior area
- Total structure area: 1,920
- Total interior livable area: 1,920 sqft
Property
Parking
- Total spaces: 3
- Parking features: Attached
- Attached garage spaces: 3
Features
- Levels: Two
- Stories: 2
- Has view: Yes
- View description: Area
Lot
- Size: 0.25 Acres
- Dimensions: 120 x 88
- Topography: Level
Details
- Parcel number: 120094005000
- Zoning description: Residential
Construction
Type & style
- Home type: SingleFamily
- Property subtype: Single Family Residence
Materials
- Vinyl Siding, Frame
- Foundation: Slab
- Roof: Composition
Condition
- Exterior: Average,Interior: Average
- Year built: 1995
Utilities & green energy
- Sewer: Public Wtr Swr
- Water: Public
- Utilities for property: Cable Connected, Electricity Connected, Heating Oil, Sewer Connected
Community & HOA
Location
- Region: Crescent City
Financial & listing details
- Price per square foot: $198/sqft
- Tax assessed value: $200,781
- Annual tax amount: $2,398
- Date on market: 3/17/2025
- Electric utility on property: Yes
- Road surface type: Paved
Price history
| Date | Event | Price |
|---|---|---|
| 4/30/2025 | Sold | $380,000-15.4%$198/sqft |
Source:  DNMLS #250082 Report a problem DNMLS #250082 Report a problem | ||
| 3/17/2025 | Listed for sale | $449,000$234/sqft |
Source: DNMLS #250082 Report a problem | ||
Public tax history
| Year | Property taxes | Tax assessment |
|---|---|---|
| 2025 | $2,398 +4.7% | $200,781 +2% |
| 2024 | $2,291 +4.9% | $196,845 +2% |
| 2023 | $2,184 +2% | $192,986 +2% |
| 2022 | $2,141 +0.6% | $189,203 +2% |
| 2021 | $2,129 +7.2% | $185,494 +1% |
| 2020 | $1,985 +1.7% | $183,593 +2% |
| 2019 | $1,953 | $179,994 +2% |
| 2018 | $1,953 -1% | $176,466 +2% |
| 2017 | $1,974 | $173,007 +2% |
| 2016 | $1,974 +3.7% | $169,616 +1.5% |
| 2015 | $1,903 +1.3% | $167,070 +2% |
| 2014 | $1,879 | $163,798 +0.5% |
| 2013 | -- | $163,059 +2% |
| 2012 | -- | $159,862 +2% |
| 2011 | -- | $156,728 +0.8% |
| 2010 | -- | $155,558 -0.2% |
| 2009 | -- | $155,929 +2% |
| 2008 | -- | $152,873 +2% |
| 2007 | -- | $149,877 +2% |
| 2006 | -- | $146,939 |
Find assessor info on the county website
Neighborhood: 95531
Nearby homes
- $116,4001 bd1 ba550 sqft252 Del Monte St, Crescent City, CA 95531Off Market
- $424,2004 bd2 ba1.7k sqft310 Del Monte St, Crescent City, CA 95531Off Market
- $184,0003 bd1 ba1.2k sqft250 Del Monte St, Crescent City, CA 95531Off Market
- $307,7003 bd1 ba1.2k sqft1182 Stanton Ave, Crescent City, CA 95531Off Market
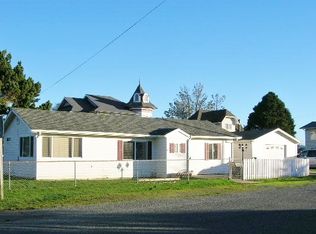
- $420,5003 bd2 ba2.2k sqft265 Grand Ave, Crescent City, CA 95531Off Market
- $360,9002 bd2 ba1.1k sqft231 Grand Ave, Crescent City, CA 95531Off Market
- $211,4001 bd-- ba927 sqft212 Del Monte St, Crescent City, CA 95531Off Market
- $406,9003 bd2 ba1.7k sqft320 Del Monte St, Crescent City, CA 95531Off Market
Nearby schools
GreatSchools rating
- 1/10Bess Maxwell Elementary SchoolGrades: K-5Distance: 0.7 mi
- 3/10Crescent Elk Middle SchoolGrades: 6-8Distance: 0.6 mi
- 5/10Del Norte High SchoolGrades: 9-12Distance: 1 mi


Get pre-qualified for a loan
At Zillow Home Loans, we can pre-qualify you in as little as 5 minutes with no impact to your credit score.An equal housing lender. NMLS #10287.
- California
- Del Norte County
- Crescent City
- 95531
- 1104 Stanton Ave
Nearby cities
Nearby zip codes
Other Crescent City Topics
