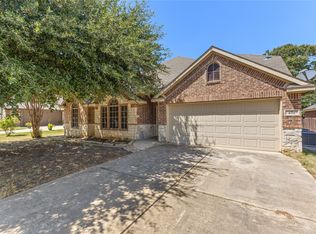
Check out this adorable one-owner 3 bedroom, 2 bath home in coveted Oak Valley Estates, Burleson ISD! Located on a cul-de-sac in a nice neighborhood, this home offers a peaceful setting with pride of ownership shining from the moment you arrive. Beautiful landscaping and inviting curb appeal welcome you inside to a light-filled open floor plan featuring updated laminate wood flooring in the main entry and spacious living room, with an additional secondary bedroom also featuring laminate flooring. Fresh neutral paint, new light fixtures, and an abundance of windows create a warm and inviting atmosphere. Gather with family and friends around the cozy gas fireplace in the spacious living room, which flows seamlessly into the kitchen. The kitchen offers granite countertops, a center island with bar stool seating, matching white appliances, tile flooring, a charming breakfast nook, and an abundance of cabinets for storage. Retreat to the spacious primary suite featuring a large walk-in closet, relaxing garden tub, and separate walk-in shower. The additional secondary bedroom features new carpet and is conveniently located near the large guest bathroom with a shower-tub combination, making it ideal for family, guests, or a home office. The large laundry room adds everyday convenience. Step outside to the covered patio overlooking a large backyard, perfect for entertaining, kids, or pets. The charming shed with electricity offers endless possibilities for a workshop, hobby room, or additional flex space. Recent updates include a roof replaced just 2 years ago and HVAC compressor replaced in 2024, helping keep the home comfortable during the hot summer months. Conveniently located with easy access to I-35 and just minutes from downtown Burleson shopping, dining, and entertainment. You won't find another home that shows pride of ownership and this clean for this price. Welcome Home!
For sale
Price cut: $15K (8/21)
$334,900
1104 Starling Ct, Burleson, TX 76028
3beds
1,831sqft
Single Family Residence
Built in 1998
9,016 Square Feet Lot
$333,500 Zestimate®
$183/sqft
$-- HOA
What's special
New light fixturesFresh neutral paintAbundance of windowsLight-filled open floor planCharming breakfast nookLocated on a cul-de-sacInviting curb appeal
- 28 days
- 471
- 40
Zillow last checked:
Listing updated:
Listed by:
Preston Bauman 0667303 817-312-2425,
Nelson Realty 817-312-2425
Source: NTREIS,MLS#: 21353113
Facts & features
Interior
Bedrooms & bathrooms
- Bedrooms: 3
- Bathrooms: 2
- Full bathrooms: 2
Primary bedroom
- Features: Built-in Features, Ceiling Fan(s), Dual Sinks, En Suite Bathroom, Garden Tub/Roman Tub, Separate Shower, Walk-In Closet(s)
- Level: First
- Dimensions: 14 x 17
Bedroom
- Features: Ceiling Fan(s)
- Level: First
- Dimensions: 10 x 13
Bedroom
- Features: Ceiling Fan(s)
- Level: First
- Dimensions: 12 x 15
Primary bathroom
- Features: Built-in Features, Dual Sinks, En Suite Bathroom, Garden Tub/Roman Tub, Separate Shower
- Level: First
- Dimensions: 10 x 8
Dining room
- Level: First
- Dimensions: 16 x 13
Other
- Features: Built-in Features
- Level: First
- Dimensions: 10 x 6
Kitchen
- Features: Breakfast Bar, Built-in Features, Granite Counters, Pantry
- Level: First
- Dimensions: 16 x 9
Laundry
- Features: Built-in Features
- Level: First
- Dimensions: 11 x 6
Living room
- Features: Ceiling Fan(s), Fireplace
- Level: First
- Dimensions: 17 x 25
Heating
- Central, Fireplace(s), Natural Gas
Cooling
- Central Air, Ceiling Fan(s), Electric
Appliances
- Included: Dishwasher, Electric Oven, Electric Range, Disposal, Gas Water Heater, Microwave, Trash Compactor
- Laundry: Washer Hookup, Electric Dryer Hookup, Laundry in Utility Room
Features
- Built-in Features, Chandelier, Decorative/Designer Lighting Fixtures, Granite Counters, High Speed Internet, Open Floorplan, Pantry, Cable TV, Vaulted Ceiling(s), Walk-In Closet(s)
- Flooring: Carpet, Hardwood, Linoleum, Tile
- Windows: Bay Window(s), Window Coverings
- Has basement: No
- Number of fireplaces: 1
- Fireplace features: Gas, Gas Log, Living Room, Masonry
Interior area
- Total interior livable area: 1,831 sqft
Video & virtual tour
Property
Parking
- Total spaces: 2
- Parking features: Door-Single, Driveway, Garage Faces Front, Garage, Garage Door Opener
- Attached garage spaces: 2
Features
- Levels: One
- Stories: 1
- Patio & porch: Rear Porch, Patio, Covered
- Exterior features: Lighting, Rain Gutters, Storage
- Pool features: None
- Fencing: Wood
Lot
- Size: 9,016 Square Feet
- Features: Cul-De-Sac, Interior Lot, Landscaped, Sprinkler System, Few Trees
Details
- Additional structures: Shed(s)
- Parcel number: 126270808870
Construction
Type & style
- Home type: SingleFamily
- Architectural style: Traditional,Detached
- Property subtype: Single Family Residence
Materials
- Brick
- Foundation: Slab
- Roof: Composition,Shingle
Condition
- Resale
- Year built: 1998
Utilities & green energy
- Sewer: Public Sewer
- Water: Public
- Utilities for property: Natural Gas Available, Sewer Available, Separate Meters, Water Available, Cable Available
Community & HOA
Community
- Features: Curbs, Sidewalks
- Security: Smoke Detector(s)
- Subdivision: Oak Valley Estates
HOA
- Has HOA: No
Location
- Region: Burleson
Financial & listing details
- Price per square foot: $183/sqft
- Tax assessed value: $323,956
- Annual tax amount: $7,666
- Date on market: 8/7/2026
- Cumulative days on market: 28 days
- Listing terms: Cash,Conventional,FHA,VA Loan
- Exclusions: Mineral Rights, Curtains & Curtain Rods, Washer & Dryer, Refrigerator, Security Cameras
Estimated market value
$333,500
$317,000 - $350,000
$2,171/mo
Price history
| Date | Event | Price |
|---|---|---|
| 8/21/2026 | Price change | $334,900-4.3%$183/sqft |
Source: NTREIS #21353113 Report a problem | ||
| 8/7/2026 | Listed for sale | $349,900$191/sqft |
Source: NTREIS #21353113 Report a problem | ||
Public tax history
| Year | Property taxes | Tax assessment |
|---|---|---|
| 2025 | $1,184 | $323,956 -0.8% |
| 2024 | $1,184 | $326,566 +10% |
| 2023 | $1,184 -46.4% | $296,878 +10% |
| 2022 | $2,208 | $269,889 +10% |
| 2021 | $2,208 | $245,354 +4.1% |
| 2020 | $2,208 | $235,794 +10% |
| 2019 | $2,208 +0.2% | $214,358 |
| 2018 | $2,204 +0.3% | $214,358 +1% |
| 2017 | $2,198 -0.2% | $212,198 +17.8% |
| 2016 | $2,203 -6.4% | $180,135 +15.3% |
| 2015 | $2,354 | $156,278 +1.8% |
| 2014 | $2,354 | $153,508 |
| 2012 | -- | -- |
| 2011 | -- | -- |
| 2010 | -- | -- |
| 2009 | -- | -- |
| 2008 | -- | -- |
| 2007 | -- | -- |
| 2006 | -- | -- |
| 2005 | -- | -- |
| 2004 | -- | -- |
| 2003 | -- | -- |
| 2002 | -- | -- |
| 2001 | -- | -- |
| 2000 | -- | -- |
Find assessor info on the county website
Monthly payment
Est. payment
Payment breakdown
Explore the cost of this home by adjusting the details. Changes won't be saved.Climate risks
Neighborhood: Oak Valley Estates
Nearby schools
Schools provided by the listing agent
- Elementary: Bransom
- Middle: Kerr
- High: Burleson Centennial
- District: Burleson ISD
Source: NTREIS. This data may not be complete. We recommend contacting the local school district to confirm school assignments for this home.
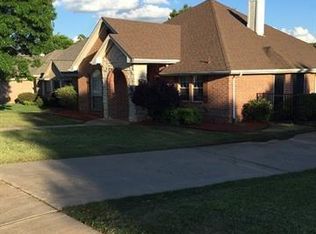
Similar homes
- $342,4894 bd2 ba2k sqft1121 SW Hillside Dr, Burleson, TX 76028For Sale
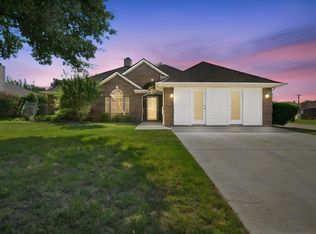 MLS ID #21242285, Shari Dickinson. NTREIS
 - $337,5003 bd2 ba1.8k sqft433 Sherwood Ct, Burleson, TX 76028For Sale
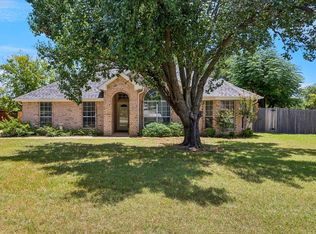 MLS ID #21317619, Kathy Tankersley. NTREIS
 - $309,9003 bd2 ba1.8k sqft621 Creekview Dr, Burleson, TX 76028For Sale
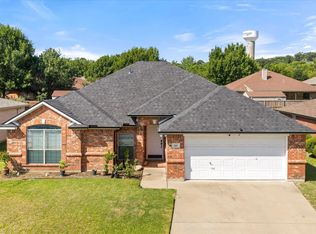 MLS ID #21354411, Heidi Mayer. NTREIS
 - $379,9993 bd3 ba2.3k sqft401 Hidden Knoll Dr, Burleson, TX 76028For Sale
 MLS ID #21366846, Zein Hantoli. NTREIS
