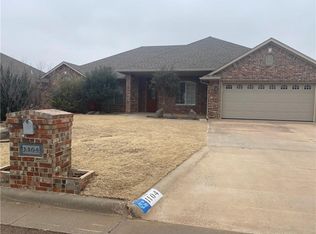
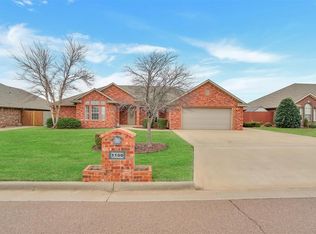
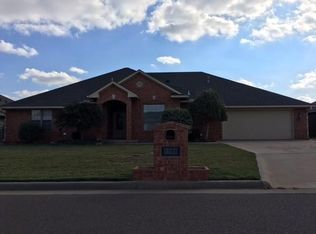
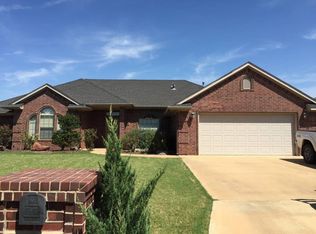
Nestled north of Altus in a cul-de-sac, this beautiful home offers a perfect blend of modern style and vibrant character. Roof replaced in 2025 with Class 3 impact-resistant shingles. An oversized driveway leads to the two-car garage, while the covered front porch provides a comfortable spot to relax and enjoy the shade.
Step inside to a long entry hallway that opens to a versatile front room, ideal for a formal dining area, home office, or flex space. Throughout the main living areas, modern tile flooring complements the home’s eye-catching pops of color. The generously sized living room features a brick gas fireplace with a crisp white mantel, creating a warm and inviting focal point. A convenient half bath is located just off the living area.
The open-concept layout seamlessly connects the living room, kitchen, and secondary dining space. The kitchen is stunning with white cabinetry accented by elegant glass-front cabinets, a natural-tone backsplash, great counter and storage pantry space, and stainless steel appliances.
The split floor plan offers privacy with an oversized primary suite featuring a recessed ceiling and an attached primary bathroom complete with a private toilet room, updated double vanities, a relaxing soaker tub, and a separate shower. The walk-in primary closet is truly impressive. Three additional guest bedrooms and a full guest bathroom with a tub/shower combo provide plenty of space for family or guests.
The laundry room stands out with modern white cabinetry, butcher block countertops, unique gray tile flooring, and abundant storage. Outside, the backyard offers a great-sized space with a wood privacy fence, mature landscaping, and a storage building for added convenience.
Don’t miss your chance to view this beautiful property, schedule your showing today!
Sold for $335,860
Zillow last checked:
Listing updated:
Bought with:
Non MLS Member
Non-Member Firm
Source: MLSOK/OKCMAR as distributed by MLS GRID,MLS#: 1213471
Price history
| Date | Event | Price |
|---|---|---|
| 6/18/2026 | Sold | $335,860$147/sqft |
Source:  MLSOK/OKCMAR as distributed by MLS GRID #1213471 Report a problem MLSOK/OKCMAR as distributed by MLS GRID #1213471 Report a problem | ||
| 5/20/2026 | Pending sale | $335,860$147/sqft |
Source: MLSOK/OKCMAR as distributed by MLS GRID #1213471 Report a problem | ||
| 4/2/2026 | Price change | $335,860-1.5%$147/sqft |
Source: MLSOK/OKCMAR as distributed by MLS GRID #1213471 Report a problem | ||
| 2/10/2026 | Listed for sale | $340,860+17.5%$150/sqft |
Source: MLSOK/OKCMAR as distributed by MLS GRID #1213471 Report a problem | ||
| 5/19/2023 | Sold | $290,000-3.3%$127/sqft |
Source: Public Record Report a problem | ||
| 3/11/2023 | Pending sale | $300,000-6.3%$132/sqft |
Source: Owner Report a problem | ||
| 3/11/2023 | Listed for sale | $320,000+29.6%$140/sqft |
Source: Owner Report a problem | ||
| 4/26/2021 | Sold | $247,000$108/sqft |
Source: Public Record Report a problem | ||
| 3/12/2021 | Pending sale | $247,000$108/sqft |
Source: MLSOK/OKCMAR as distributed by MLS GRID #944611 Report a problem | ||
| 2/24/2021 | Price change | $247,000-4.6%$108/sqft |
Source: Main Realty, Inc. #944611 Report a problem | ||
| 2/9/2021 | Listed for sale | $259,000+11.2%$114/sqft |
Source: Main Realty, Inc. #944611 Report a problem | ||
| 4/27/2020 | Listing removed | $1,600$1/sqft |
Source: Zillow Rental Manager Report a problem | ||
| 4/19/2020 | Listed for rent | $1,600$1/sqft |
Source: Zillow Rental Manager Report a problem | ||
| 2/1/2018 | Listing removed | $1,600$1/sqft |
Source: Owner Report a problem | ||
| 12/3/2017 | Listed for rent | $1,600$1/sqft |
Source: Owner Report a problem | ||
| 1/20/2015 | Sold | $233,000-0.8%$102/sqft |
Source: MLSOK/OKCMAR as distributed by MLS GRID #275884A Report a problem | ||
| 11/21/2014 | Listed for sale | $234,900+6.8%$103/sqft |
Source: Advantage Realty of Altus, LLC #275884 Report a problem | ||
| 3/22/2007 | Sold | $220,000$96/sqft |
Source: Public Record Report a problem | ||


Get pre-qualified for a loan
At Zillow Home Loans, we can pre-qualify you in as little as 5 minutes with no impact to your credit score.An equal housing lender. NMLS #10287.
