Skip main navigation
Sold for $565,000
  • $565,000

    1104 Sterling St, Warminster, PA 18974

    2beds
    1,863sqft
    Single Family Residence
    Built in 2001
    5,460 Square Feet Lot
    $630,700 Zestimate®
    $303/sqft
    $3,209 Estimated rent

    Home value

    $630,700

    $599,000 - $662,000

    $3,209/mo

    Zestimate® history
    Loading
    Loading...

    Owner options

    List your home for rent

    $3,209/mo

    Rent Zestimate®

    Find your next renter with Zillow Rental Manager. Plus, with online applications, you can quickly screen prospective tenants – for free.

    Learn more

    $3,209/mo

    Rent Zestimate®

    Refinance and save

    $3,855/mo

    Est. payment

    Refinancing to a lower rate could help reduce your monthly payments and save thousands over the life of the loan.

    See today's rates

    $3,855/mo

    Est. payment

    Explore your selling options

    Work with a Zillow partner agent

    Leverage their expertise and Zillow's premium Showcase listings to get your home seen by more buyers.

    Get started

    List with your own agent

    Get your home in front of millions of buyers by listing it on Zillow.

    Learn how to do it

    Sell it yourself

    Take full control of how buyers see your home on Zillow by listing For Sale by Owner (FSBO).

    List your home

    What's special

    Central airNew kitchenOpen floor planPlantation shuttersRecessed lightingHardwood flooringGranite counter tops
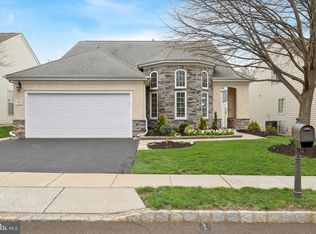
    Fabulous Heritage Creek rancher!! Just move right-in this beautiful 2-bedrrom plus den home. Wonderful new kitchen featuring an island, granite counter tops, tile backsplash, tiled floor, and plantation shutters. This open floor plan will definitely impress with a brand new heater and central air. Just newly painted and newer carpeting throughout. Entering the foyer you will notice hardwood flooring leading to an open floor plan. This a marvelous den off of the foyer with double doors 11' ceilings and recessed lighting. You also have a 2-car garage! Don't miss this gem!!

    Zillow last checked:

    Listing updated:

    Listed by:

    Eric Aronson 215-358-1101,

    RE/MAX Action Realty-Horsham

    Bought with:

    Jennifer McKnight, RS326567

    Keller Williams Real Estate-Horsham

    Source: Bright MLS,MLS#: PABU2055184MLS Logo

    Facts & features

    Interior

    Bedrooms & bathrooms
    • Bedrooms: 2
    • Bathrooms: 3
    • Full bathrooms: 2
    • 1/2 bathrooms: 1
    • Main level bathrooms: 3
    • Main level bedrooms: 2
    Basement
    • Area: 0
    Heating
    • Forced Air, Natural Gas
    Cooling
    • Central Air, Natural Gas
    Appliances
    • Included: Gas Water Heater
    Features
    • Has basement: No
    • Has fireplace: No
    Interior area
    • Total structure area: 1,863
    • Total interior livable area: 1,863 sqft
    • Finished area above ground: 1,863
    • Finished area below ground: 0

    Property

    Parking
    • Total spaces: 2
    • Parking features: Garage Door Opener, Garage Faces Front, Driveway, Attached
    • Attached garage spaces: 2
    • Has uncovered spaces: Yes
    Accessibility
    • Accessibility features: None
    Features
    • Levels: One
    • Stories: 1
    • Pool features: Community
    Lot
    • Size: 5,460 sqft
    • Dimensions: 52.00 x
    Details
    • Additional structures: Above Grade, Below Grade
    • Parcel number: 51032099
    • Zoning: MF2
    • Special conditions: Standard

    Construction

    Type & style
    • Home type: SingleFamily
    • Architectural style: Ranch/Rambler
    • Property subtype: Single Family Residence
    Materials
    • Frame
    • Foundation: Concrete Perimeter
    • Roof: Architectural Shingle
    Condition
    • New construction: No
    • Year built: 2001

    Utilities & green energy

    • Sewer: Public Sewer
    • Water: Public

    Community & neighborhood

    Senior living
    • Senior community: Yes
    Location
    • Region: Warminster
    • Subdivision: Heritage Cr Ests
    • Municipality: WARWICK TWP

    HOA & financial

    HOA
    • Has HOA: Yes
    • HOA fee: $286 monthly
    • Services included: Common Area Maintenance, Gas, Health Club, Lawn Care Front, Lawn Care Rear, Lawn Care Side, Maintenance Grounds, Pool(s), Recreation Facility, Snow Removal, Trash
    • Association name: HERITAGE CREEK ESTATES

    Other

    Other facts
    • Listing agreement: Exclusive Right To Sell
    • Ownership: Fee Simple

    Price history

    DateEventPrice
    11/20/2023Sold$565,000+0%$303/sqft
    Source: Bright MLS #PABU2055184 Report a problem
    8/15/2023Pending sale$564,900$303/sqft
    Source: Bright MLS #PABU2055184 Report a problem
    8/9/2023Listed for sale$564,900+16.2%$303/sqft
    Source: Bright MLS #PABU2055184 Report a problem
    7/1/2021Sold$486,000+3.6%$261/sqft
    Source: Public Record Report a problem
    4/28/2021Pending sale$469,000$252/sqft
    Source: Bright MLS #PABU525218 Report a problem
    4/22/2021Listed for sale$469,000+2.6%$252/sqft
    Source: Bright MLS #PABU525218 Report a problem
    8/27/2020Sold$457,000-2.6%$245/sqft
    Source: Public Record Report a problem
    4/5/2020Listing removed$469,000$252/sqft
    Source: Keller Williams Real Estate #PABU487464 Report a problem
    3/5/2020Price change$469,000-2.1%$252/sqft
    Source: Keller Williams Real Estate - Newtown #PABU487464 Report a problem
    1/29/2020Listed for sale$479,000+99.3%$257/sqft
    Source: Keller Williams Real Estate - Newtown #PABU487464 Report a problem
    12/12/2001Sold$240,320$129/sqft
    Source: Public Record Report a problem

    Public tax history

    YearProperty taxesTax assessment
    2025$6,077 $33,570
    2024$6,077 +7.4%$33,570
    2023$5,658 +1.1%$33,570
    2022$5,595 +1.1%$33,570
    2021$5,532 $33,570
    2020$5,532 +0.6%$33,570
    2018$5,499 +0.8%$33,570
    2017$5,457 $33,570
    2016$5,457 $33,570
    2015-- $33,570
    2014-- $33,570
    2013-- $33,570 -14.7%
    2012-- $39,360
    2011-- $39,360
    2010-- $39,360
    2009-- $39,360
    2008-- $39,360
    2007-- $39,360
    2006-- $39,360
    2005-- $39,360 +300%
    2004-- $9,840
    2003-- $9,840 +634.3%
    2002-- $1,340
    2000-- $1,340

    Find assessor info on the county website

    Neighborhood: 18974

    Nearby schools

    GreatSchools rating
    Schools provided by the listing agent
    • District: Central Bucks

    Source: Bright MLS. This data may not be complete. We recommend contacting the local school district to confirm school assignments for this home.

    Get a cash offer in 3 minutes
    Find out how much your home could sell for in as little as 3 minutes with a no-obligation cash offer.
    Estimated market value
    $630,700
    Get a cash offer in 3 minutes
    Find out how much your home could sell for in as little as 3 minutes with a no-obligation cash offer.
    Estimated market value
    $630,700