Skip main navigation
For sale
  • $417,000

    1104 Summer Ln, McKinney, TX 75071

    4beds
    2,453sqft
    : 
    Loading
    Get pre-qualified
    Single Family Residence
    Built in 2017
    6,141 Square Feet Lot
    $-- Zestimate®
    $170/sqft
    $56/mo HOA

    What's special

    Basketball courtsBrick and stone exteriorStainless steel appliancesCustom wooden garage doorDurable wood-look flooringDark granite countertopsCentral island
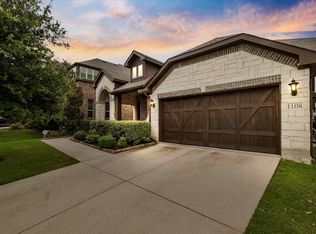
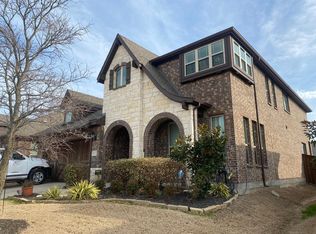
    Priced below market value for a quick sale, this is a rare opportunity to acquire a well-appointed home in one of McKinney's most sought-after communities at an exceptional value — opportunities like this move fast. This Willow Wood home welcomes you with a brick and stone exterior and custom wooden garage door. Inside, durable wood-look flooring flows through the main living areas, starting at the entry with dark accent paneling. The heart of the home is an expansive open kitchen and living space designed for effortless daily life. Home chefs will appreciate the central island, dark granite countertops, classic white subway tile backsplash, stainless steel appliances, and walk-in pantry. The floor plan places the spacious primary suite on the main level with dual walk-in closets. Two secondary bedrooms share a private hallway on the first floor, ideal for guests or a home office. Upstairs, a versatile loft living area serves as a second family room or media retreat, complete with an additional bedroom and full bath. This multi-level zoning offers unmatched flexibility for any lifestyle. The Willow Wood community rounds out the lifestyle with a pool, playground, basketball courts, park, and scenic trails and greenbelt. The neighborhood is walkable to an elementary school in the acclaimed Melissa ISD and is known for its vibrant community spirit, from block parties to neighborhood dinners. Conveniently located just minutes from the new H-E-B and Buc-ee's, Historic Downtown McKinney, and with quick access to US-75 for an easy commute in any direction. Buyer and buyer's agent to verify all information, including but not limited to measurements, schools, taxes, restrictions, and property condition.
    1 day
    |
    214
    |
    22
    |

    Zillow last checked:

    Listing updated:

    Listed by:

    Cisco Gonzalez 0796637 (469)799-3105,

    eXp Realty LLC 888-519-7431

    Source: NTREIS,MLS#: 21333807

    Loading...

      Facts & features

      Interior

      Bedrooms & bathrooms
      • Bedrooms: 4
      • Bathrooms: 3
      • Full bathrooms: 3
      Primary bedroom
      • Level: Second
      • Dimensions: 10 x 12
      Primary bedroom
      • Level: First
      • Dimensions: 13 x 21
      Bedroom
      • Level: First
      • Dimensions: 11 x 11
      Bedroom
      • Level: First
      • Dimensions: 10 x 11
      Primary bathroom
      • Level: First
      • Dimensions: 8 x 8
      Dining room
      • Level: First
      • Dimensions: 19 x 12
      Other
      • Level: First
      • Dimensions: 8 x 5
      Other
      • Level: Second
      • Dimensions: 8 x 5
      Kitchen
      • Level: First
      • Dimensions: 16 x 13
      Laundry
      • Level: First
      • Dimensions: 6 x 5
      Living room
      • Level: First
      • Dimensions: 16 x 22
      Loft
      • Level: Second
      • Dimensions: 11 x 22
      Heating
      • Central, Electric
      Cooling
      • Central Air, Ceiling Fan(s), Electric
      Appliances
      • Included: Dishwasher, Electric Range
      Features
      • Granite Counters, Kitchen Island, Open Floorplan, Pantry
      • Flooring: Luxury Vinyl Plank
      • Has basement: No
      • Has fireplace: No
      Interior area
      • Total interior livable area: 2,453 sqft
      Video & virtual tour

      Property

      Parking
      • Total spaces: 2
      • Parking features: Garage Faces Front, Garage, Garage Door Opener
      • Attached garage spaces: 2
      Features
      • Levels: Two
      • Stories: 2
      • Patio & porch: Covered
      • Pool features: None
      • Fencing: Wood
      Lot
      • Size: 6,141 Square Feet
      • Features: Interior Lot, Subdivision, Few Trees
      Details
      • Parcel number: R1112400I01401

      Construction

      Type & style
      • Home type: SingleFamily
      • Architectural style: Traditional,Detached
      • Property subtype: Single Family Residence
      Materials
      • Brick, Rock, Stone
      • Foundation: Slab
      Condition
      • Year built: 2017

      Utilities & green energy

      • Sewer: Public Sewer
      • Water: Public
      • Utilities for property: Sewer Available, Water Available

      Community & HOA

      Community
      • Features: Curbs, Sidewalks
      • Subdivision: Willow Wood Ph 1
      HOA
      • Has HOA: Yes
      • Services included: All Facilities, Association Management
      • HOA fee: $167 quarterly
      • HOA name: Cma Management
      • HOA phone: 972-943-2800
      Location
      • Region: Mckinney

      Financial & listing details

      • Price per square foot: $170/sqft
      • Tax assessed value: $525,586
      • Annual tax amount: $9,086
      • Date on market: 7/17/2026
      • Cumulative days on market: 2 days

        Estimated market value

        Not available

        Estimated sales range

        Not available

        Not available

        Price history

        DateEventPrice
        7/17/2026Listed for sale$417,000$170/sqft
        Source: NTREIS #21333807 Report a problem

        Public tax history

        YearProperty taxesTax assessment
        2025$7,247 +3.1%$486,573 +10%
        2024$7,029 +11.2%$442,339 +10%
        2023$6,320 -12%$402,126 +10%
        2022$7,184 +3.5%$365,569 +10%
        2021$6,938 +4.6%$332,335 +5.2%
        2020$6,630 -8.6%$315,778 +1.9%
        2019$7,255 +47.3%$310,016 +54.7%
        2018$4,924 $200,381 +272.8%
        2017-- $53,750
        Find assessor info on the county website

        Monthly payment

        Est. payment

        Payment breakdown

        Explore the cost of this home by adjusting the details. Changes won't be saved.
        All calculations are estimates and provided by Zillow, Inc. for informational purposes only. Actual amounts may vary.
        HOA fees may include property taxes on listings classified as Co-Ops. Contact the listing agent and/or owner for fee details.
        Mortgage interest rates are dependent on a number of factors, including credit score, down payment, and repayment length. Interest rate data provided by Zillow Group Marketplace, Inc. as of 1/1/1970 from various mortgage lenders with which we have lead or other similar arrangements; the Estimated Payment is an average of those rates.
        See how much you could borrow to make a competitive offer.

        Climate risks

        Neighborhood: 75071

        Getting around

        2 / 100
        Car-Dependent
        25 / 100
        Somewhat Bikeable

        Nearby schools

        GreatSchools rating
        Schools provided by the listing agent
        • Elementary: Willow Wood
        • Middle: East Cardinal
        • High: Melissa
        • District: Melissa ISD

        Source: NTREIS. This data may not be complete. We recommend contacting the local school district to confirm school assignments for this home.

        A local agent can set up tours, give advice and negotiate with sellers.

        Browse local experts

        Similar homes