
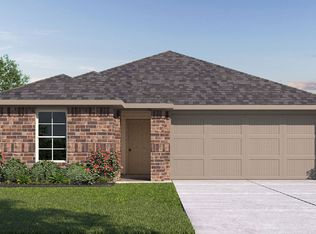

The Mitchell is a two-story floor plan offering 2,251 sq. ft. of living space across 4 bedrooms, 2 bathrooms, and gameroom. Walk through the long entry into the perfect kitchen. The kitchen features beautiful countertops, stainless steel appliances and a large kitchen island. The kitchen is overlooking the dining area and the family room. A secondary bedroom and bathroom are located downstairs along with the laundry room. The main bedroom, bedroom 1, is located off of the family room and offers a walk in shower and huge walk in closet. Upstairs you will find two secondary bedrooms featuring walk in closets, a full bathroom along with a gameroom. This home also includes a covered patio
This property is not currently displayed as for sale or rent on Zillow. This may be different from what's on other websites or public sources.