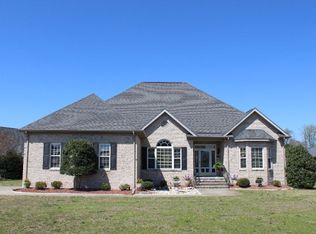
GREAT PRICE! Welcome to the lap of luxury in Goldsboro's prestigious Olde Farm neighborhood! Luxury awaits you in this stunning executive-style brick home boasts 5 spacious bedrooms, 3 baths, and a multitude of irresistible features that will make you fall head over heels for this home. Step into elegance as you enter the formal dining room, perfect for hosting glamorous dinner parties and creating cherished memories with your loved ones. The kitchen is a chef's dream, complete with a center island, an abundance of cabinets to store your culinary treasures, and a generous pantry closet to keep everything organized and within reach. Your personal oasis is on the main floor, where you'll find a thoughtfully designed ensuite master bedroom/bathroom as well as an additional bedroom & bath on the opposing side of the home. Savor the privacy and tranquility of these retreats, offering a peaceful sanctuary from the hustle and bustle of daily life. Upstairs, the remaining three bedrooms await, providing ample space for your family or guests to unwind and recharge. Step outside onto the raised patio, where you'll be greeted by an enchanting view of the meticulously manicured landscaping. Whether you're sipping your morning coffee or hosting a soirée under the stars, this outdoor haven will become your go-to spot for relaxation and entertainment. No need to worry about costly upgrades or replacements - this home has been thoughtfully maintained with recent upgrades including a newer roof, two brand new heating and air systems, exquisite new flooring, and fresh interior paint. Simply unpack your belongings and start living your best life in this move-in ready masterpiece. Don't miss your opportunity to own this captivating gem in Olde Farm. With its prestigious location, luxurious amenities, and impeccable upgrades, this home is guaranteed to sell quickly. Schedule your showing now and prepare to be captivated by the charm and elegance that await.
Sold for $435,000
$435,000
1104 Sunset Drive, Goldsboro, NC 27534
5beds
2,578sqft
Single Family Residence
Built in 2004
0.37 Acres Lot
$443,500 Zestimate®
$169/sqft
$2,583 Estimated rent
Home value
$443,500
$421,000 - $466,000
$2,583/mo
Zestimate® history
Owner options
List your home for rent
$2,583/mo
Rent Zestimate®
Find your next renter with Zillow Rental Manager. Plus, with online applications, you can quickly screen prospective tenants – for free.
$2,583/mo
Rent Zestimate®
Refinance and save
$2,747/mo
Est. payment
Refinancing to a lower rate could help reduce your monthly payments and save thousands over the life of the loan.
$2,747/mo
Est. payment
Explore your selling options
Work with a Zillow partner agent
Leverage their expertise and Zillow's premium Showcase listings to get your home seen by more buyers.
Get startedList with your own agent
Get your home in front of millions of buyers by listing it on Zillow.
Learn how to do itSell it yourself
Take full control of how buyers see your home on Zillow by listing For Sale by Owner (FSBO).
List your homeWhat's special
Zillow last checked:
Listing updated:
Listed by:
Melanie L Gates 919-922-9035,
Executive Properties
Bought with:
A Non Member
A Non Member
Source: Hive MLS,MLS#: 100457754 Originating MLS: MLS of Goldsboro
Originating MLS: MLS of GoldsboroFacts & features
Interior
Bedrooms & bathrooms
- Bedrooms: 5
- Bathrooms: 3
- Full bathrooms: 3
Rooms
- Room types: Dining Room
Primary bedroom
- Level: Primary Living Area
Dining room
- Features: Combination, Formal
Heating
- Heat Pump, Electric
Cooling
- Central Air, Heat Pump
Appliances
- Included: Built-In Microwave, Range, Dishwasher
- Laundry: Dryer Hookup, Washer Hookup, Laundry Room
Features
- Master Downstairs, Walk-in Closet(s), Vaulted Ceiling(s), Tray Ceiling(s), High Ceilings, Whirlpool, Kitchen Island, Ceiling Fan(s), Pantry, Blinds/Shades, Gas Log, Walk-In Closet(s)
- Flooring: Tile, Wood
- Basement: None
- Has fireplace: Yes
- Fireplace features: Gas Log
Interior area
- Total structure area: 2,578
- Total interior livable area: 2,578 sqft
Property
Parking
- Total spaces: 2
- Parking features: Garage Faces Side, Attached, Concrete, Garage Door Opener, Off Street
- Attached garage spaces: 2
Features
- Levels: Two
- Stories: 2
- Patio & porch: Porch
- Exterior features: Gas Log
- Pool features: None
- Fencing: None
Lot
- Size: 0.37 Acres
- Dimensions: 149 x 202 x 44 x 163.81
- Features: Interior Lot, Level
Details
- Parcel number: 3519696356
- Zoning: Residential
- Special conditions: Standard
Construction
Type & style
- Home type: SingleFamily
- Property subtype: Single Family Residence
Materials
- Brick, Wood Frame
- Foundation: Crawl Space
- Roof: Architectural Shingle,Shingle
Condition
- New construction: No
- Year built: 2004
Utilities & green energy
- Sewer: Public Sewer
- Water: Public
- Utilities for property: Sewer Available, Water Available
Community & HOA
Community
- Security: Smoke Detector(s)
- Subdivision: Olde Farm
HOA
- Has HOA: Yes
- Amenities included: Maintenance Common Areas
- HOA fee: $120 annually
- HOA name: Olde Farm Homeowners Association
- HOA phone: 919-778-9594
Location
- Region: Goldsboro
Financial & listing details
- Price per square foot: $169/sqft
- Tax assessed value: $271,960
- Annual tax amount: $4,004
- Date on market: 7/26/2024
- Cumulative days on market: 166 days
- Listing agreement: Exclusive Right To Sell
- Listing terms: Cash,Conventional,FHA,USDA Loan,VA Loan
Price history
| Date | Event | Price |
|---|---|---|
| 11/18/2024 | Sold | $435,000$169/sqft |
Source:  Hive MLS #100457754 Report a problem Hive MLS #100457754 Report a problem | ||
| 10/15/2024 | Contingent | $435,000$169/sqft |
Source: Hive MLS #100457754 Report a problem | ||
| 7/17/2024 | Price change | $435,000-3.3%$169/sqft |
Source: Hive MLS #100442583 Report a problem | ||
| 5/3/2024 | Listed for sale | $450,000+59%$175/sqft |
Source: Hive MLS #100442583 Report a problem | ||
| 11/30/2006 | Sold | $283,000+6.8%$110/sqft |
Source: Public Record Report a problem | ||
| 7/22/2005 | Sold | $265,000$103/sqft |
Source: Public Record Report a problem | ||
Public tax history
| Year | Property taxes | Tax assessment |
|---|---|---|
| 2025 | $5,571 +28.6% | $423,370 +55.7% |
| 2024 | $4,331 +8.1% | $271,960 |
| 2023 | $4,005 +3.5% | $271,960 |
| 2022 | $3,869 +6.9% | $271,960 |
| 2021 | $3,619 +1.3% | $271,960 |
| 2020 | $3,572 | $271,960 |
| 2019 | $3,572 | $271,960 -1.1% |
| 2018 | $3,572 -1.1% | $274,880 |
| 2017 | $3,611 | $274,880 |
| 2016 | -- | $274,880 |
| 2015 | $3,615 -0.1% | $274,880 |
| 2014 | $3,619 | $274,880 |
| 2013 | -- | $274,880 |
| 2011 | -- | $274,880 |
| 2007 | -- | -- |
| 2005 | -- | -- |
| 2004 | -- | -- |
Find assessor info on the county website
Neighborhood: 27534
Nearby homes
- $445,0004 bd2 ba2.7k sqft1200 Sunset Dr, Goldsboro, NC 27534Off Market
- $440,0004 bd4 ba2.5k sqft1102 Sunset Dr, Goldsboro, NC 27534Sold

- $416,5003 bd3 ba2.5k sqft1202 Sunset Dr, Goldsboro, NC 27534Off Market
- $320,1003 bd2 ba2.3k sqft1002 Sunset Pl, Goldsboro, NC 27534Off Market
- $477,2004 bd4 ba3.1k sqft1101 Lamp Lighter Cir, Goldsboro, NC 27534Off Market
- $309,5003 bd2 ba2k sqft1100 Sunset Dr, Goldsboro, NC 27534Off Market
- $461,8004 bd2 ba3k sqft1201 Sunset Dr, Goldsboro, NC 27534Off Market
- $375,5504 bd3 ba2.9k sqft1105 Sunset Dr, Goldsboro, NC 27534Off Market
Nearby schools
GreatSchools rating
- 4/10Tommys Road Elementary SchoolGrades: PK-5Distance: 1.3 mi
- 4/10Eastern Wayne Middle SchoolGrades: 6-8Distance: 1.7 mi
- 4/10Eastern Wayne High SchoolGrades: 9-12Distance: 3.3 mi
Schools provided by the listing agent
- Elementary: Tommy's Road
- Middle: Eastern Wayne
- High: Eastern Wayne
Source: Hive MLS. This data may not be complete. We recommend contacting the local school district to confirm school assignments for this home.


Get pre-qualified for a loan
At Zillow Home Loans, we can pre-qualify you in as little as 5 minutes with no impact to your credit score.An equal housing lender. NMLS #10287.
- North Carolina
- Wayne County
- Goldsboro
- 27534
- 1104 Sunset Drive
Nearby cities
Nearby neighborhoods
Nearby zip codes
Other Goldsboro Topics
