This home may qualify for a lender-paid incentive of up to $5,000 toward closing costs or a buy-down rate, subject to buyer qualification and lender approval. Buyer is not required to use the preferred lender to purchase the home.
Nestled in the highly sought-after community of Trophy Club, this beautifully maintained 4-bedroom, 2-bath home offers the perfect blend of lifestyle, location, and comfort. Positioned just steps from the golf course, this home invites you to enjoy peaceful surroundings, mature trees, and the charm of one of North Texas’ most distinguished neighborhoods.
Inside, you’ll find spacious living areas designed for both everyday living and entertaining, with an inviting layout that feels warm and welcoming from the moment you enter. Whether gathering with family or hosting friends, this home offers the ideal backdrop for making lasting memories.
Living in Trophy Club means more than owning a home — it’s embracing a lifestyle. Known for its award-winning schools, beautiful parks, scenic walking and biking trails, premier golf courses, and strong sense of community, Trophy Club continues to be one of the most desirable places to live in the DFW area. Residents enjoy convenient access to shopping, dining, major highways, and DFW Airport while still experiencing the charm and tranquility of a true neighborhood community.
This is a rare opportunity to enjoy golf course living in a location that perfectly combines luxury, convenience, and community.
Sold
Price Unknown
1104 Sunset Dr, Trophy Club, TX 76262
4beds
2,374sqft
Single Family Residence
Built in 1979
0.29 Acres Lot
$459,500 Zestimate®
$--/sqft
$2,554 Estimated rent
Home value
$459,500
$437,000 - $487,000
$2,554/mo
Zestimate® history
Owner options
List your home for rent
$2,554/mo
Rent Zestimate®
Find your next renter with Zillow Rental Manager. Plus, with online applications, you can quickly screen prospective tenants – for free.
$2,554/mo
Rent Zestimate®
Refinance and save
Refinancing to a lower rate could help reduce your monthly payments and save thousands over the life of the loan.
Explore your selling options
Work with a Zillow partner agent
Leverage their expertise and Zillow's premium Showcase listings to get your home seen by more buyers.
Get startedList with your own agent
Get your home in front of millions of buyers by listing it on Zillow.
Learn how to do itSell it yourself
Take full control of how buyers see your home on Zillow by listing For Sale by Owner (FSBO).
List your homeWhat's special
Inviting layoutPeaceful surroundingsMature trees
Zillow last checked:
Listing updated:
Listed by:
Bethany Rowan 0650768 972-841-9914,
Weichert Realtors/Property Partners 214-550-2793
Bought with:
Trish Knight, 0649389
C21 Fine Homes Judge Fite
Source: NTREIS,MLS#: 21273329
Facts & features
Interior
Bedrooms & bathrooms
- Bedrooms: 4
- Bathrooms: 3
- Full bathrooms: 3
Primary bedroom
- Level: First
- Dimensions: 13 x 15
Bedroom
- Level: First
- Dimensions: 13 x 10
Bedroom
- Level: First
- Dimensions: 11 x 11
Bedroom
- Level: First
- Dimensions: 10 x 10
Kitchen
- Level: First
- Dimensions: 12 x 10
Living room
- Level: First
- Dimensions: 11 x 22
Heating
- Central
Cooling
- Central Air
Appliances
- Included: Dishwasher, Electric Cooktop, Disposal
Features
- Built-in Features, Decorative/Designer Lighting Fixtures, High Speed Internet, Kitchen Island, Cable TV, Wired for Sound
- Has basement: No
- Number of fireplaces: 1
- Fireplace features: Family Room
Interior area
- Total interior livable area: 2,374 sqft
Property
Parking
- Total spaces: 2
- Parking features: Driveway
- Attached garage spaces: 2
Features
- Levels: One
- Stories: 1
- Pool features: None
Lot
- Size: 0.29 Acres
Details
- Parcel number: R69989
Construction
Type & style
- Home type: SingleFamily
- Architectural style: Detached
- Property subtype: Single Family Residence
Condition
- Year built: 1979
Utilities & green energy
- Sewer: Public Sewer
- Water: Public
- Utilities for property: Electricity Available, Sewer Available, Water Available, Cable Available
Community & HOA
Community
- Subdivision: Trophy Club # 5
HOA
- Has HOA: No
Location
- Region: Trophy Club
Financial & listing details
- Tax assessed value: $439,067
- Annual tax amount: $7,688
- Date on market: 5/17/2026
- Cumulative days on market: 77 days
- Listing terms: Cash,Conventional,1031 Exchange,FHA
Price history
| Date | Event | Price |
|---|---|---|
| 8/12/2026 | Sold | -- |
Source: NTREIS #21273329 Report a problem | ||
| 8/6/2026 | Pending sale | $490,000$206/sqft |
Source: NTREIS #21273329 Report a problem | ||
| 8/2/2026 | Contingent | $490,000$206/sqft |
Source: NTREIS #21273329 Report a problem | ||
| 7/21/2026 | Listed for sale | $490,000$206/sqft |
Source: NTREIS #21273329 Report a problem | ||
| 7/12/2026 | Contingent | $490,000$206/sqft |
Source: NTREIS #21273329 Report a problem | ||
| 7/7/2026 | Listed for sale | $490,000$206/sqft |
Source: NTREIS #21273329 Report a problem | ||
| 7/2/2026 | Contingent | $490,000$206/sqft |
Source: NTREIS #21273329 Report a problem | ||
| 6/12/2026 | Price change | $490,000-6.7%$206/sqft |
Source: NTREIS #21273329 Report a problem | ||
| 5/17/2026 | Listed for sale | $525,000$221/sqft |
Source: NTREIS #21273329 Report a problem | ||
Public tax history
| Year | Property taxes | Tax assessment |
|---|---|---|
| 2025 | $1,344 +2.5% | $439,067 +3.6% |
| 2024 | $1,311 +1.5% | $423,842 +10% |
| 2023 | $1,292 -55.6% | $385,311 +10% |
| 2022 | $2,913 -0.5% | $350,283 +10% |
| 2021 | $2,926 +0.3% | $318,439 +3.8% |
| 2020 | $2,918 -0.4% | $306,866 +1.5% |
| 2019 | $2,928 +1.5% | $302,285 +5.6% |
| 2018 | $2,885 +3.8% | $286,381 +10% |
| 2017 | $2,779 | $260,346 +10% |
| 2016 | $2,779 -1.9% | $236,678 +8.9% |
| 2015 | $2,834 | $217,330 +8.4% |
| 2014 | $2,834 | $200,545 +10% |
| 2013 | $2,834 | $182,314 +0.5% |
| 2012 | -- | $181,433 +4.9% |
| 2011 | -- | $172,879 +0.5% |
| 2010 | -- | $172,012 -1.9% |
| 2009 | -- | $175,371 +1.2% |
| 2007 | -- | $173,276 +3.4% |
| 2006 | $3,840 -9.4% | $167,544 +10% |
| 2005 | $4,240 | $152,257 +0.3% |
| 2004 | -- | $151,800 -3.7% |
| 2003 | -- | $157,672 +2.2% |
| 2002 | -- | $154,304 +9.5% |
| 2001 | -- | $140,856 |
Find assessor info on the county website
Neighborhood: 76262
Nearby homes
- $480,400-- bd2 ba2.2k sqft1106 Sunset Dr, Trophy Club, TX 76262Off Market
- $502,2004 bd3 ba2.6k sqft1102 Sunset Dr, Trophy Club, TX 76262Off Market
- $411,6003 bd2 ba1.9k sqft5 Straight Creek Ct, Trophy Club, TX 76262Off Market
- $--3 bd2 ba2k sqft4 Straight Creek Ct, Trophy Club, TX 76262Sold
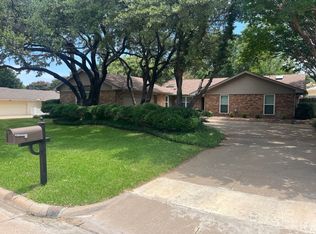
- $458,1003 bd2 ba2k sqft1108 Sunset Dr, Trophy Club, TX 76262Off Market
- $549,0004 bd3 ba2.9k sqft1103 Sunset Dr, Trophy Club, TX 76262Off Market
- $383,1003 bd2 ba1.8k sqft1100 Sunset Dr, Trophy Club, TX 76262Off Market
- $487,1003 bd2 ba2.1k sqft6 Straight Creek Ct, Trophy Club, TX 76262Off Market
Nearby schools
GreatSchools rating
- 10/10Lakeview Elementary SchoolGrades: PK-5Distance: 1.1 mi
- 9/10Medlin Middle SchoolGrades: 6-8Distance: 1.5 mi
- 8/10Byron Nelson High SchoolGrades: 9-12Distance: 1.7 mi
Schools provided by the listing agent
- Elementary: Beck
- Middle: Medlin
- High: Byron Nelson
- District: Northwest ISD
Source: NTREIS. This data may not be complete. We recommend contacting the local school district to confirm school assignments for this home.
Get a cash offer in 3 minutes
Find out how much your home could sell for in as little as 3 minutes with a no-obligation cash offer.
Estimated market value
$459,500
Get a cash offer in 3 minutes
Find out how much your home could sell for in as little as 3 minutes with a no-obligation cash offer.
Estimated market value
$459,500
- Texas
- Denton County
- Trophy Club
- 76262
- 1104 Sunset Dr
