Welcome to this UNRESTRICTED incredible investment opportunity or move-in-ready, newly constructed home just ONE MILE from downtown Hendersonville! Walk or bike to downtown Hendersonville, Trailside Brewing Co., & the upcoming Ecusta Trail. Vaulted ceilings in main living area w/beautiful wood beams, hardwood floors, custom maple built-ins, a natural gas FP, & live edge cherry mantle. Open floorplan to the dining area & spacious kitchen featuring quartz countertops & stainless steel appliances. The covered front porch & back deck allow you to enjoy morning coffee or evening cocktails, perfect for relaxing or entertaining. The main level offers a spacious primary w/trey ceilings, walk-in closet, double vanities, & tiled shower. Flex space ideal for an office, playroom, or 4th bedroom. 2 more bedrooms, full bath w/tiled floors, jacuzzi tub, & oversized 2-car garage downstairs. Don’t miss your chance to own the perfect blend of peaceful living & unbeatable city access steps from downtown!
Closed
$623,000
1104 Sylvan Blvd, Hendersonville, NC 28791
3beds
2,224sqft
Single Family Residence
Built in 2025
0.27 Acres Lot
$613,900 Zestimate®
$280/sqft
$2,712 Estimated rent
Home value
$613,900
$546,000 - $694,000
$2,712/mo
Zestimate® history
Owner options
List your home for rent
$2,712/mo
Rent Zestimate®
Find your next renter with Zillow Rental Manager. Plus, with online applications, you can quickly screen prospective tenants – for free.
$2,712/mo
Rent Zestimate®
Refinance and save
$3,597/mo
Est. payment
Refinancing to a lower rate could help reduce your monthly payments and save thousands over the life of the loan.
$3,597/mo
Est. payment
Explore your selling options
Work with a Zillow partner agent
Leverage their expertise and Zillow's premium Showcase listings to get your home seen by more buyers.
Get startedList with your own agent
Get your home in front of millions of buyers by listing it on Zillow.
Learn how to do itSell it yourself
Take full control of how buyers see your home on Zillow by listing For Sale by Owner (FSBO).
List your homeWhat's special
Covered front porchFlex spaceBack deckVaulted ceilingsHardwood floorsTiled showerOpen floorplan
Zillow last checked:
Listing updated:
Listed by:
Dee Gambrell dee@bluaxis.com,
BluAxis Realty
Bought with:
Jeff Baucom
Looking Glass Realty
Source: Canopy MLS as distributed by MLS GRID,MLS#: 4215547
Facts & features
Interior
Bedrooms & bathrooms
- Bedrooms: 3
- Bathrooms: 3
- Full bathrooms: 2
- 1/2 bathrooms: 1
- Main level bedrooms: 1
Primary bedroom
- Level: Main
Bedroom s
- Level: Basement
Bedroom s
- Level: Basement
Bathroom half
- Level: Main
Bathroom full
- Level: Basement
Dining area
- Level: Main
Kitchen
- Level: Main
Laundry
- Level: Main
Living room
- Level: Main
Office
- Level: Main
Utility room
- Level: Basement
Heating
- Central
Cooling
- Central Air
Appliances
- Included: Dishwasher, Disposal, Gas Range, Refrigerator, Tankless Water Heater
- Laundry: Common Area, Inside, Laundry Room, Main Level
Features
- Flooring: Tile, Wood
- Doors: Sliding Doors
- Windows: Insulated Windows
- Basement: Basement Garage Door,Finished,Walk-Out Access
- Fireplace features: Gas, Gas Log, Gas Vented, Living Room
Interior area
- Total structure area: 1,366
- Total interior livable area: 2,224 sqft
- Finished area above ground: 1,366
- Finished area below ground: 858
Property
Parking
- Total spaces: 4
- Parking features: Basement, Driveway, Attached Garage, Garage Door Opener, Garage Faces Rear, Parking Space(s), Other - See Remarks
- Attached garage spaces: 2
- Uncovered spaces: 2
- Details: In addition to the garage, there is a 2 car parking pad in the front of the home
Features
- Levels: One
- Stories: 1
- Patio & porch: Covered, Deck, Front Porch
Lot
- Size: 0.27 Acres
- Features: Green Area, Private, Rolling Slope, Sloped, Wooded
Details
- Parcel number: 9906359
- Zoning: R-10
- Special conditions: Standard
Construction
Type & style
- Home type: SingleFamily
- Architectural style: Farmhouse,Ranch
- Property subtype: Single Family Residence
Materials
- Hardboard Siding
- Roof: Shingle
Condition
- New construction: Yes
- Year built: 2025
Details
- Builder name: H & E Homes, LLC.
Utilities & green energy
- Sewer: Public Sewer
- Water: City
- Utilities for property: Electricity Connected
Community & HOA
Community
- Security: Radon Mitigation System, Smoke Detector(s)
- Subdivision: Sylvan Heights
Location
- Region: Hendersonville
Financial & listing details
- Price per square foot: $280/sqft
- Tax assessed value: $91,800
- Date on market: 1/24/2025
- Cumulative days on market: 143 days
- Listing terms: Cash,Conventional,Exchange,FHA,FHA 203(K),USDA Loan,VA Loan
- Electric utility on property: Yes
- Road surface type: Concrete, Paved
Price history
| Date | Event | Price |
|---|---|---|
| 8/22/2025 | Sold | $623,000-4.2%$280/sqft |
Source:  Canopy MLS as distributed by MLS GRID #4215547 Report a problem Canopy MLS as distributed by MLS GRID #4215547 Report a problem | ||
| 4/12/2025 | Price change | $650,000-3.7%$292/sqft |
Source: Canopy MLS as distributed by MLS GRID #4215547 Report a problem | ||
| 2/18/2025 | Price change | $675,000-3.6%$304/sqft |
Source: Canopy MLS as distributed by MLS GRID #4215547 Report a problem | ||
| 1/24/2025 | Listed for sale | $700,000$315/sqft |
Source: Canopy MLS as distributed by MLS GRID #4215547 Report a problem | ||
Public tax history
Tax history is unavailable.
Neighborhood: 28791
Nearby homes
- $418,8003 bd3 ba2.4k sqft1110 Sylvan Blvd, Hendersonville, NC 28791Off Market

- $431,7004 bd2 ba2.2k sqft1035 Sylvan Blvd, Hendersonville, NC 28791Off Market
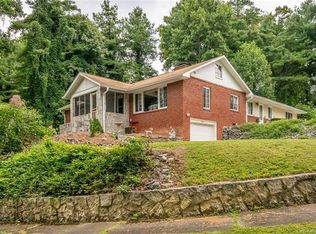
- $293,4002 bd1 ba986 sqft511 Alta Vista Dr, Hendersonville, NC 28791Off Market

- $298,6002 bd2 ba1k sqft1042 Sylvan Blvd, Hendersonville, NC 28791Off Market
- $228,7003 bd2 ba1.1k sqft1116 Sylvan Blvd, Hendersonville, NC 28791Off Market
- $366,1004 bd3 ba1.4k sqft1004 Lower Sylvan Ter, Hendersonville, NC 28791Off Market
- $326,4002 bd1 ba1.1k sqft517 Alta Vista Dr, Hendersonville, NC 28791Off Market
- $370,0003 bd2 ba1.2k sqft1038 Sylvan Blvd, Hendersonville, NC 28791Sold
Nearby schools
GreatSchools rating
- 9/10Hendersonville ElementaryGrades: K-5Distance: 0.4 mi
- 5/10Hendersonville MiddleGrades: 6-8Distance: 0.3 mi
- 7/10Hendersonville HighGrades: 9-12Distance: 0.4 mi
Schools provided by the listing agent
- Elementary: Bruce Drysdale
- Middle: Hendersonville
- High: Hendersonville
Source: Canopy MLS as distributed by MLS GRID. This data may not be complete. We recommend contacting the local school district to confirm school assignments for this home.
Get a cash offer in 3 minutes
Find out how much your home could sell for in as little as 3 minutes with a no-obligation cash offer.
Estimated market value
$613,900
Get a cash offer in 3 minutes
Find out how much your home could sell for in as little as 3 minutes with a no-obligation cash offer.
Estimated market value
$613,900
- North Carolina
- Henderson County
- Hendersonville
- 28791
- 1104 Sylvan Blvd
Nearby cities
Nearby neighborhoods
Nearby zip codes
Other Hendersonville Topics
