OPEN HOUSES Friday 3/20 4-6PM and Saturday 12-4PM | Showings begin Sunday at 10AM
Buyers eyeing this corner of Raleigh know the feeling.
A house with character that needs #work.
A house that is new but missing soul.
Then the rare gem shows up. This is that house.
If you've been thinking it's time to make peace with charm that needs work or something newly built with zero history, 1104 Temple Street is the open door saying you don't have to choose.
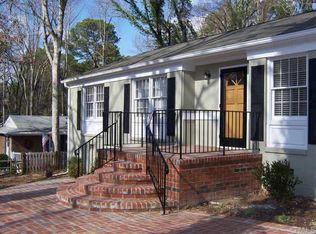
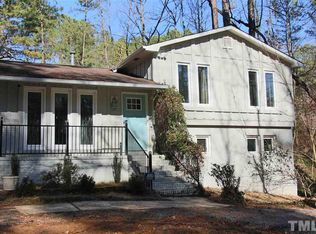
Tucked on a quiet dead-end street in Raleigh's coveted 27609. Moments from Shelley Lake and North Hills. Originally built in 1967, the home carries the kind of midcentury character that gives a place its soul, paired with upgrades that make you feel you've ''arrived'' the moment you are inside.
Between 2020 and 2022, this beauty received timeless upgrades from head to toe: new roof, completely finished walkout basement w/ 9 ft ceilings, new permitted deck, fiber cement siding, gutters, extended entry, concrete driveway pad, updated bathrooms, new appliances, LED lighting, irrigation, and meticulous landscape design.
The main floor living spaces flow naturally together, from the renovated kitchen featuring custom-refinished cabinetry by 2 Cabinet Girls to the built-in dining area overlooking the garden.Original touches like the hallway's hardwood parquet floors remain as a quiet nod to the home's roots. Downstairs, the fully finished lower level brings all the vibes. A custom-built wet bar anchors the space, creating the perfect setting for movie nights, game days, or gatherings that stretch late into the night. A full bed and bath are ready for long or short-term guests

Once outside, the property reveals its most magical layer, especially in spring and summer. Professionally designed landscaping unfolds across the shaded half-acre lot, illuminated by low-voltage landscape lighting that brings the garden to life after sunset. Evenings move naturally from the new screened-in porch to the expansive deck, then down the pavers to the fire pit, creating an effortless rhythm for outdoor entertaining. Spend a little time out here and you'll understand why the home came to be known simply as The Landing.
Midcentury character, updates that seem to read your Pinterest board's mind, and the ''feels like home'' energy you've been waiting for.
A house that has been this loved tends to love right back. Now it's your turn.
Sold for $750,000
Zillow last checked:
Listing updated:
Bought with:
Bre Charlton, 298374
DASH Carolina
Source: Doorify MLS,MLS#: 10154219
Price history
| Date | Event | Price |
|---|---|---|
| 5/14/2026 | Sold | $750,000+1.5%$315/sqft |
Source:  Doorify MLS #10154219 Report a problem Doorify MLS #10154219 Report a problem | ||
| 3/29/2026 | Pending sale | $739,000$311/sqft |
Source: Doorify MLS #10154219 Report a problem | ||
| 3/20/2026 | Listed for sale | $739,000+123.9%$311/sqft |
Source: Doorify MLS #10154219 Report a problem | ||
| 2/28/2018 | Sold | $330,000-2.9%$139/sqft |
Source: Public Record Report a problem | ||
| 2/1/2018 | Pending sale | $339,900$143/sqft |
Source: Re/Max One Realty #2168382 Report a problem | ||
| 1/22/2018 | Price change | $339,900-2.9%$143/sqft |
Source: Re/Max One Realty #2168382 Report a problem | ||
| 1/17/2018 | Listed for sale | $350,000$147/sqft |
Source: Re/Max One Realty #2168382 Report a problem | ||
Get a cash offer in 3 minutes
Find out how much your home could sell for in as little as 3 minutes with a no-obligation cash offer.
Estimated market value
$736,000
