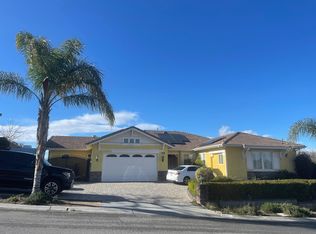
Nestled within the tranquil confines of Norco Hills, this exquisite estate exudes sophistication, class and a touch of Tuscany-country charm. Spanning 3,895 square feet of living space on a sprawling .87-acre lot, this gated residence offers unparalleled privacy and unobstructed, panoramic city-light and mountain views. As you approach the property, you’ll be captivated by the meticulously designed exterior, surrounded by stucco-finished block walls, iron fences, and a remote-control gate that leads to a paved front entrance. The impressive entryway through the gated courtyard is adorned with lush vines wrapped around the archway, guiding you to the custom wrought iron double doors. Step inside to soaring two-story ceilings and be greeted by the luxurious board and batten walls, complemented by rich hardwood flooring and pristine tile. The ornate wrought iron staircase is a masterpiece. The gourmet kitchen is a chef’s dream, featuring a large island with bar seating, granite countertops, a built-in gas range and hood, and stainless-steel appliances. This space seamlessly flows into the family room, where French doors open to the breathtaking tri-level backyard. Completing the main level is an office that can be converted into a 5th bedroom plus a bathroom with a standing shower, as well as, a powder bathroom perfect for accommodating guests. Upstairs, the massive primary suite is a sanctuary, offering more of those incredible views. The spa-like primary bathroom boasts his and her walk-in closets, dual sink vanities with granite countertops, marble flooring, a tumbled travertine soaking tub, and a spacious walk-in shower with a rainfall showerhead. An additional three generously sized secondary bedrooms can be found upstairs featuring mirrored closets. There is also an upstairs hallway bathroom with dual sinks, granite countertops and a shower tub. The outdoor space is nothing short of spectacular, with a built-in BBQ counter, 2 fireplaces, 5 gas fire pits, 2 water fountains, 3 chicken coops, various fruit trees, and designated planters to grow your own food. Enjoy al-fresco dining while viewing incredible sunset views under the Alumawood-covered patio with 3 ceiling fans. Additional features include a spacious laundry room with extra storage, double 2-car garages accommodating up to four vehicles, and a long gated driveway for RV parking. Paid off solar and no HOA!
Sold for $1,445,000
Zillow last checked:
Listing updated:
Bought with:
Anum Khan, DRE #02225492
Real Brokerage Technologies
Source: CRMLS,MLS#: PW25031357 Originating MLS: California Regional MLS
Originating MLS: California Regional MLSPrice history
| Date | Event | Price |
|---|---|---|
| 12/12/2025 | Sold | $1,445,000-9.6%$371/sqft |
Source:  CRMLS #PW25031357 Report a problem CRMLS #PW25031357 Report a problem | ||
| 10/10/2025 | Contingent | $1,599,000$411/sqft |
Source: CRMLS #PW25031357 Report a problem | ||
| 9/23/2025 | Listed for sale | $1,599,000-5.8%$411/sqft |
Source: CRMLS #PW25031357 Report a problem | ||
| 2/18/2025 | Listed for sale | $1,698,000+2%$436/sqft |
Source: CRMLS #PW25031357 Report a problem | ||
| 12/14/2022 | Sold | $1,665,000-6.3%$427/sqft |
Source: Public Record Report a problem | ||
| 11/1/2022 | Pending sale | $1,777,000$456/sqft |
Source: CRMLS #TR22229314 Report a problem | ||
| 10/26/2022 | Listed for sale | $1,777,000+115.4%$456/sqft |
Source: CRMLS #TR22229314 Report a problem | ||
| 2/12/2015 | Listing removed | $825,000$212/sqft |
Source: Tarbell Realtors-French Valle #SW14251052 Report a problem | ||
| 2/4/2015 | Pending sale | $825,000+4.7%$212/sqft |
Source: Tarbell Realtors-French Valle #SW14251052 Report a problem | ||
| 1/28/2015 | Sold | $788,000-4.5%$202/sqft |
Source: Public Record Report a problem | ||
| 11/2/2014 | Price change | $825,000-0.6%$212/sqft |
Source: Tarbell Realtors-French Valle #SW14233329 Report a problem | ||
| 10/30/2014 | Price change | $829,900-1.1%$213/sqft |
Source: Tarbell Realtors-French Valle #SW14233329 Report a problem | ||
| 10/17/2014 | Price change | $838,800-1.3%$215/sqft |
Source: Tarbell Realtors-French Valle #SW14233329 Report a problem | ||
| 10/11/2014 | Price change | $850,000-1.7%$218/sqft |
Source: Tarbell Realtors-French Valle #SW14233329 Report a problem | ||
| 10/9/2014 | Price change | $865,000-1.1%$222/sqft |
Source: Tarbell Realtors-French Valle #SW14233329 Report a problem | ||
| 9/25/2014 | Listing removed | $3,850$1/sqft |
Source: Tarbell Realtors-French Valle #SW14165646_MRMLS Report a problem | ||
| 9/13/2014 | Listed for rent | $3,850$1/sqft |
Source: Tarbell Realtors-French Valle #SW14165646_MRMLS Report a problem | ||
| 9/12/2014 | Price change | $875,000+1.2%$225/sqft |
Source: Tarbell Realtors-French Valle #SW14097024_MRMLS Report a problem | ||
| 9/12/2014 | Pending sale | $865,000$222/sqft |
Source: Tarbell Realtors-French Valle #SW14097024_MRMLS Report a problem | ||
| 9/2/2014 | Price change | $865,000-1.1%$222/sqft |
Source: Tarbell Realtors-French Valle #SW14097024_MRMLS Report a problem | ||
| 8/7/2014 | Price change | $875,000-2.2%$225/sqft |
Source: Tarbell Realtors-French Valle #SW14097024 Report a problem | ||
| 5/10/2014 | Listed for sale | $895,000+17%$230/sqft |
Source: Tarbell Realtors-French Valle #SW14097024_MRMLS Report a problem | ||
| 7/6/2004 | Sold | $765,000+73.5%$196/sqft |
Source: Public Record Report a problem | ||
| 9/27/2000 | Sold | $441,000$113/sqft |
Source: Public Record Report a problem | ||

Get a cash offer in 3 minutes
Find out how much your home could sell for in as little as 3 minutes with a no-obligation cash offer.
Estimated market value
$1,432,300
