Skip main navigation
Sold for $274,900
  • $274,900

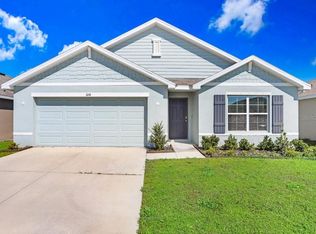
    1104 Tidal Rock Ave, Ruskin, FL 33570

    3beds
    1,676sqft
    Single Family Residence
    Built in 2020
    6,000 Square Feet Lot
    $274,700 Zestimate®
    $164/sqft
    $2,268 Estimated rent

    Home value

    $274,700

    Estimated sales range

    Not available

    $2,268/mo

    Zestimate® history
    Loading
    Loading...

    Owner options

    List your home for rent

    $2,268/mo

    Rent Zestimate®

    Find your next renter with Zillow Rental Manager. Plus, with online applications, you can quickly screen prospective tenants – for free.

    Learn more

    $2,268/mo

    Rent Zestimate®

    Refinance and save

    $1,896/mo

    Est. payment

    Refinancing to a lower rate could help reduce your monthly payments and save thousands over the life of the loan.

    See today's rates

    $1,896/mo

    Est. payment

    Explore your selling options

    Work with a Zillow partner agent

    Leverage their expertise and Zillow's premium Showcase listings to get your home seen by more buyers.

    Get started

    List with your own agent

    Get your home in front of millions of buyers by listing it on Zillow.

    Learn how to do it

    Sell it yourself

    Take full control of how buyers see your home on Zillow by listing For Sale by Owner (FSBO).

    List your home

    What's special

    Covered lanaiSpacious open floor plan
    Welcome to Brookside Estates, where comfort and convenience come together. This move-in ready 3-bedroom, 2-bath home, built in 2020, features a spacious open floor plan with plenty of room to gather and relax. The primary suite includes a private ensuite bath, and the covered lanai offers the perfect place to unwind outdoors. Residents enjoy community amenities such as a pool, playground, dog park, and recreation area—all with low HOA fees of just $85 per year. Ideally located within 10 miles of Apollo Beach Preserve, close to shopping, dining, and major highways I-75, US-301, and US-41, this home offers an easy commute to Tampa, Sarasota, and St. Pete. Schedule your showing today! Sold As-Is.

    Zillow last checked:

    Listing updated:

    Listed by:

    Chad Crookes 727-591-4039,

    STATEWIDE PREMIER PROPERTIES 727-591-4039

    Bought with:

    Alexander Gonzalez-Badillo, 3559061

    LPT REALTY, LLC

    Source: Stellar MLS,MLS#: TB8446778MLS LogoOriginating MLS: Suncoast Tampa

    Facts & features

    Interior

    Bedrooms & bathrooms
    • Bedrooms: 3
    • Bathrooms: 2
    • Full bathrooms: 2
    Primary bedroom
    • Features: Walk-In Closet(s)
    • Level: First
    Bedroom 2
    • Features: Built-in Closet
    • Level: First
    Bedroom 3
    • Features: Built-in Closet
    • Level: First
    Primary bathroom
    • Level: First
    Kitchen
    • Level: First
    Laundry
    • Level: First
    Living room
    • Level: First
    Heating
    • Central
    Cooling
    • Central Air
    Appliances
    • Included: Dishwasher, Microwave, Range, Refrigerator
    • Laundry: Laundry Room
    Features
    • Ceiling Fan(s), Open Floorplan
    • Flooring: Carpet, Ceramic Tile
    • Doors: Sliding Doors
    • Has fireplace: No
    Interior area
    • Total structure area: 2,266
    • Total interior livable area: 1,676 sqft

    Property

    Parking
    • Total spaces: 2
    • Parking features: Garage - Attached
    • Attached garage spaces: 2
    Features
    • Levels: One
    • Stories: 1
    • Exterior features: Irrigation System
    Lot
    • Size: 6,000 Square Feet
    • Dimensions: 50 x 120
    Details
    • Parcel number: U173219B9300001400018.0
    • Zoning: PD
    • Special conditions: Real Estate Owned

    Construction

    Type & style
    • Home type: SingleFamily
    • Property subtype: Single Family Residence
    Materials
    • Block
    • Foundation: Slab
    • Roof: Shingle
    Condition
    • Completed
    • New construction: No
    • Year built: 2020

    Utilities & green energy

    • Sewer: Public Sewer
    • Water: Public
    • Utilities for property: Electricity Connected

    Community & HOA

    Community
    • Features: Clubhouse, Community Mailbox, Dog Park, Playground, Pool, Sidewalks
    • Pet fee: $0 monthly
    • Subdivision: BROOKSIDE ESTATES
    HOA
    • Has HOA: Yes
    • HOA fee: $7 monthly
    • HOA name: Brookside Estates / Inframark Management
    • HOA phone: 813-991-1116
    Location
    • Region: Ruskin

    Financial & listing details

    • Price per square foot: $164/sqft
    • Tax assessed value: $256,036
    • Annual tax amount: $7,939
    • Date on market: 11/10/2025
    • Cumulative days on market: 178 days
    • Listing terms: Cash,Conventional,FHA,USDA Loan,VA Loan
    • Ownership: Fee Simple
    • Total actual rent: 0
    • Electric utility on property: Yes
    • Road surface type: Asphalt

    Price history

    DateEventPrice
    6/15/2026Sold$274,900+48.4%$164/sqft
    Source: Stellar MLS #TB8446778 Report a problem
    10/6/2025Sold$185,200-16.7%$111/sqft
    Source: Public Record Report a problem
    1/7/2021Sold$222,295$133/sqft
    Source: Agent Provided Report a problem

    Public tax history

    YearProperty taxesTax assessment
    2025$8,248 +3.9%$256,036 -2.9%
    2024$7,939 +3%$263,694 +5.1%
    2023$7,704 +7.2%$250,826 +10%
    2022$7,186 +10.8%$228,024 +22.5%
    2021$6,484 +157.7%$186,100 +3001.7%
    2020$2,516 $6,000
    Find assessor info on the county website

    Neighborhood: 33570

    Nearby schools

    GreatSchools rating
    Get a cash offer in 3 minutes
    Find out how much your home could sell for in as little as 3 minutes with a no-obligation cash offer.
    Estimated market value
    $274,700
    Get a cash offer in 3 minutes
    Find out how much your home could sell for in as little as 3 minutes with a no-obligation cash offer.
    Estimated market value
    $274,700