Welcome to this beautifully maintained 3 bedroom, 2 bath home featuring a spacious open floor plan designed for comfortable living and entertaining. A standout feature is the versatile bonus room at the back of the home, currently used as a relaxing and inviting sunroom. This space can easily serve as a second living area, home office, playroom, workout space, or creative studio.
The large primary suite offers a generously sized bathroom, creating a relaxing retreat at the end of the day, and a spacious walk-in closet.
One bay of the 2 car garage has been thoughtfully converted into a temperature controlled salon space with a separate entrance and plumbing already in place. This unique addition is perfect for a home business, such as a salon, spa, esthetician studio, massage therapy, private office, workshop, or even a guest suite conversion.
Located in highly sought after Allen ISD, this home offers an unbeatable location just minutes from Allen Premium Outlets, with easy access to top dining, shopping, and entertainment in Allen and Fairview.
This home combines flexibility, functionality, and location, making it a must see.
Sold
Price Unknown
1104 Timberbend Trl, Allen, TX 75002
3beds
1,839sqft
Single Family Residence
Built in 1987
7,405 Square Feet Lot
$387,000 Zestimate®
$--/sqft
$2,267 Estimated rent
Home value
$387,000
$368,000 - $406,000
$2,267/mo
Zestimate® history
Owner options
List your home for rent
$2,267/mo
Rent Zestimate®
Find your next renter with Zillow Rental Manager. Plus, with online applications, you can quickly screen prospective tenants – for free.
$2,267/mo
Rent Zestimate®
Refinance and save
Refinancing to a lower rate could help reduce your monthly payments and save thousands over the life of the loan.
Explore your selling options
Work with a Zillow partner agent
Leverage their expertise and Zillow's premium Showcase listings to get your home seen by more buyers.
Get startedList with your own agent
Get your home in front of millions of buyers by listing it on Zillow.
Learn how to do itSell it yourself
Take full control of how buyers see your home on Zillow by listing For Sale by Owner (FSBO).
List your homeWhat's special
Beautifully maintainedSpacious open floor planRelaxing and inviting sunroomSpacious walk-in closetGenerously sized bathroomVersatile bonus roomLarge primary suite
Zillow last checked:
Listing updated:
Listed by:
Rachael De La Garza 0804140 214-790-7500,
Jones-Papadopoulos & Co 214-790-7500
Bought with:
Keri Askew, 0653151
Diversified Realty Consultants
Source: NTREIS,MLS#: 21213946
Facts & features
Interior
Bedrooms & bathrooms
- Bedrooms: 3
- Bathrooms: 2
- Full bathrooms: 2
Primary bedroom
- Features: Ceiling Fan(s), En Suite Bathroom, Separate Shower, Walk-In Closet(s)
- Level: First
- Dimensions: 13 x 13
Bedroom
- Features: Ceiling Fan(s)
- Level: First
- Dimensions: 10 x 10
Bedroom
- Features: Ceiling Fan(s)
- Level: First
- Dimensions: 10 x 10
Bonus room
- Level: First
- Dimensions: 7 x 12
Breakfast room nook
- Features: Breakfast Bar
- Level: First
- Dimensions: 5 x 12
Dining room
- Level: First
- Dimensions: 11 x 15
Kitchen
- Features: Breakfast Bar, Built-in Features, Eat-in Kitchen, Kitchen Island, Stone Counters
- Level: First
- Dimensions: 15 x 15
Living room
- Level: First
- Dimensions: 19 x 19
Sunroom
- Features: Ceiling Fan(s)
- Level: First
- Dimensions: 11 x 16
Heating
- Central, Electric
Cooling
- Central Air, Ceiling Fan(s), Electric
Appliances
- Included: Dishwasher, Electric Cooktop, Electric Range, Disposal
- Laundry: Laundry in Utility Room
Features
- Built-in Features, Double Vanity, Eat-in Kitchen, Granite Counters, High Speed Internet, Kitchen Island, Open Floorplan, Cable TV, Natural Woodwork, Walk-In Closet(s)
- Flooring: Carpet, Ceramic Tile, Hardwood
- Windows: Window Coverings
- Has basement: No
- Number of fireplaces: 1
- Fireplace features: Gas, Living Room
Interior area
- Total interior livable area: 1,839 sqft
Property
Parking
- Total spaces: 1
- Parking features: Additional Parking, Converted Garage, Driveway, Garage, Garage Door Opener
- Attached garage spaces: 1
Features
- Levels: One
- Stories: 1
- Patio & porch: Rear Porch, Covered
- Pool features: None
- Fencing: Back Yard,Full,Wood
Lot
- Size: 7,405 Square Feet
- Features: Few Trees
Details
- Additional structures: Other, See Remarks, Workshop
- Parcel number: R114002101301
Construction
Type & style
- Home type: SingleFamily
- Architectural style: Traditional,Detached
- Property subtype: Single Family Residence
Materials
- Brick
- Foundation: Slab
- Roof: Composition
Condition
- Year built: 1987
Utilities & green energy
- Sewer: Public Sewer
- Water: Public
- Utilities for property: Sewer Available, Water Available, Cable Available
Community & HOA
Community
- Security: Smoke Detector(s)
- Subdivision: Timber Bend Second Increment
HOA
- Has HOA: No
Location
- Region: Allen
Financial & listing details
- Tax assessed value: $331,990
- Annual tax amount: $1,458
- Date on market: 4/7/2026
- Cumulative days on market: 80 days
- Listing terms: Cash,Conventional,FHA,VA Loan
Price history
| Date | Event | Price |
|---|---|---|
| 7/22/2026 | Sold | -- |
Source: NTREIS #21213946 Report a problem | ||
| 7/8/2026 | Pending sale | $405,000$220/sqft |
Source: NTREIS #21213946 Report a problem | ||
| 7/7/2026 | Contingent | $405,000$220/sqft |
Source: NTREIS #21213946 Report a problem | ||
| 7/7/2026 | Pending sale | $405,000$220/sqft |
Source: NTREIS #21213946 Report a problem | ||
| 6/29/2026 | Contingent | $405,000$220/sqft |
Source: NTREIS #21213946 Report a problem | ||
| 4/7/2026 | Listed for sale | $405,000$220/sqft |
Source: NTREIS #21213946 Report a problem | ||
Public tax history
| Year | Property taxes | Tax assessment |
|---|---|---|
| 2025 | $1,458 | $331,990 -2.6% |
| 2024 | -- | $340,764 +10% |
| 2023 | $1,368 -51.6% | $309,785 +10% |
| 2022 | $2,823 +0.3% | $281,623 +10% |
| 2021 | $2,816 +1.5% | $256,021 +6.2% |
| 2020 | $2,774 +3.2% | $240,985 +8.6% |
| 2019 | $2,689 +3.3% | $221,982 +10% |
| 2018 | $2,604 +6.1% | $201,802 -0.7% |
| 2017 | $2,455 | $203,319 +9% |
| 2016 | $2,455 +5.7% | $186,600 +28.3% |
| 2015 | $2,322 | $145,412 +7.5% |
| 2014 | $2,322 | $135,243 +7.2% |
| 2013 | -- | $126,115 +2.7% |
| 2012 | -- | $122,799 -0.3% |
| 2011 | -- | $123,220 -2.2% |
| 2010 | -- | $125,960 -0.9% |
| 2009 | -- | $127,159 +0% |
| 2008 | -- | $127,129 -1.3% |
| 2007 | -- | $128,829 +1.5% |
| 2006 | -- | $126,886 -4.7% |
| 2005 | -- | $133,211 +3.3% |
| 2004 | -- | $128,903 -3.9% |
| 2003 | -- | $134,141 +5.8% |
| 2002 | -- | $126,767 +6.8% |
| 2001 | -- | $118,669 +2.9% |
| 2000 | -- | $115,304 |
Find assessor info on the county website
Neighborhood: Timberbend
Nearby homes
- $309,8003 bd2 ba1.7k sqft1102 Timberbend Trl, Allen, TX 75002Off Market
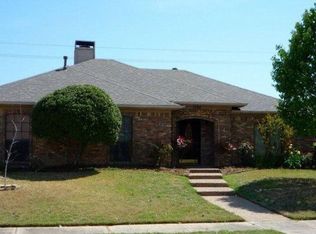
- $317,3003 bd2 ba1.5k sqft1106 Timberbend Trl, Allen, TX 75002Off Market
- $424,3004 bd2 ba2.2k sqft2 Country Pl, Lucas, TX 75002Off Market
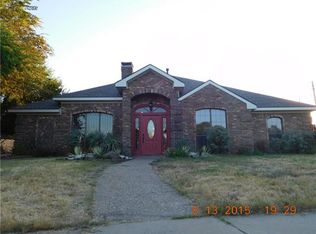
- $203,500-- bd-- ba2k sqft2 Country Pl, Allen, TX 75002Off Market
- $385,1003 bd2 ba2k sqft1100 Timberbend Trl, Allen, TX 75002Off Market
- $394,9003 bd2 ba1.9k sqft1108 Timberbend Trl, Allen, TX 75002Off Market
- $345,9003 bd2 ba2.1k sqft1333 Sandy Creek Dr, Allen, TX 75002Off Market
- $377,5004 bd2 ba1.9k sqft3 Country Pl, Lucas, TX 75002Off Market
Nearby schools
GreatSchools rating
- 6/10Gene M Reed Elementary SchoolGrades: K-6Distance: 0.5 mi
- 10/10Walter & Lois Curtis Middle SchoolGrades: 7-8Distance: 0.7 mi
- 8/10Allen High SchoolGrades: 9-12Distance: 1.5 mi
Schools provided by the listing agent
- Elementary: Reed
- Middle: Curtis
- High: Allen
- District: Allen ISD
Source: NTREIS. This data may not be complete. We recommend contacting the local school district to confirm school assignments for this home.
Get a cash offer in 3 minutes
Find out how much your home could sell for in as little as 3 minutes with a no-obligation cash offer.
Estimated market value
$387,000
Get a cash offer in 3 minutes
Find out how much your home could sell for in as little as 3 minutes with a no-obligation cash offer.
Estimated market value
$387,000
- Texas
- Collin County
- Allen
- 75002
- Timberbend
- 1104 Timberbend Trl
