Introducing this beautifully renovated ranch home in West Chester! Featuring 3 bedrooms, 2.5 bathrooms, a garage, main floor laundry, and a composite deck, this home offers a seamless blend of modern amenities and high-quality finishes. The spacious basement features high 9.5' ceilings, an oversized egress window, and a wood stove backed by exposed brick, providing ample natural light and a versatile space for various possibilities, whether it's creating an 4th bedroom, a recreational area, or a unique entertainment space. Situated in close proximity to Highland Orchards and Four Dogs Tavern, and just minutes away from West Chester and Downingtown Boroughs, this home offers convenient access to shopping, dining, and entertainment options. Additionally, the nearby Harmony Hill Natural area provides opportunities for outdoor activities such as hiking, running, and mountain biking. Schedule a tour and see the high quality finishes for yourself.
Sold for $649,900
$649,900
1104 Timberland Dr, West Chester, PA 19380
3beds
1,846sqft
Single Family Residence
Built in 1985
1 Acres Lot
$706,900 Zestimate®
$352/sqft
$3,301 Estimated rent
Home value
$706,900
$672,000 - $742,000
$3,301/mo
Zestimate® history
Owner options
List your home for rent
$3,301/mo
Rent Zestimate®
Find your next renter with Zillow Rental Manager. Plus, with online applications, you can quickly screen prospective tenants – for free.
$3,301/mo
Rent Zestimate®
Refinance and save
$4,166/mo
Est. payment
Refinancing to a lower rate could help reduce your monthly payments and save thousands over the life of the loan.
$4,166/mo
Est. payment
Explore your selling options
Work with a Zillow partner agent
Leverage their expertise and Zillow's premium Showcase listings to get your home seen by more buyers.
Get startedList with your own agent
Get your home in front of millions of buyers by listing it on Zillow.
Learn how to do itSell it yourself
Take full control of how buyers see your home on Zillow by listing For Sale by Owner (FSBO).
List your homeWhat's special
Main floor laundryExposed brickWood stoveAmple natural lightComposite deck
Zillow last checked:
Listing updated:
Listed by:
Adam Dyer 484-995-6214,
Compass RE,
Listing Team: The Dyer Nixon Team, Co-Listing Team: The Dyer Nixon Team,Co-Listing Agent: Jeffrey G Nixon 267-278-6591,
Compass RE
Bought with:
Jean Gadra, RS286738
BHHS Fox & Roach Wayne-Devon
Source: Bright MLS,MLS#: PACT2057462
Facts & features
Interior
Bedrooms & bathrooms
- Bedrooms: 3
- Bathrooms: 3
- Full bathrooms: 2
- 1/2 bathrooms: 1
- Main level bathrooms: 3
- Main level bedrooms: 3
Rooms
- Room types: Living Room, Dining Room, Primary Bedroom, Bedroom 2, Kitchen, Den, Bedroom 1, Laundry, Bathroom 1, Primary Bathroom, Half Bath
Basement
- Area: 0
Heating
- Forced Air, Oil
Cooling
- Central Air, Electric
Appliances
- Included: Electric Water Heater
- Laundry: Laundry Room
Features
- Basement: Partial,Windows
- Number of fireplaces: 1
Interior area
- Total structure area: 1,846
- Total interior livable area: 1,846 sqft
- Finished area above ground: 1,846
- Finished area below ground: 0
Property
Parking
- Total spaces: 2
- Parking features: Garage Faces Side, Attached
- Attached garage spaces: 2
Accessibility
- Accessibility features: None
Features
- Levels: One
- Stories: 1
- Pool features: None
Lot
- Size: 1 Acres
Details
- Additional structures: Above Grade, Below Grade
- Parcel number: 5006E0076
- Zoning: RESIDENTIAL
- Special conditions: Standard
Construction
Type & style
- Home type: SingleFamily
- Architectural style: Ranch/Rambler
- Property subtype: Single Family Residence
Materials
- Vinyl Siding, Aluminum Siding
- Foundation: Block
Condition
- New construction: No
- Year built: 1985
Utilities & green energy
- Sewer: On Site Septic
- Water: Well
Community & HOA
Community
- Subdivision: None Available
HOA
- Has HOA: No
Location
- Region: West Chester
- Municipality: WEST BRADFORD TWP
Financial & listing details
- Price per square foot: $352/sqft
- Tax assessed value: $169,040
- Annual tax amount: $5,681
- Date on market: 12/19/2023
- Listing agreement: Exclusive Agency
- Ownership: Fee Simple
Price history
| Date | Event | Price |
|---|---|---|
| 1/16/2024 | Sold | $649,900$352/sqft |
Source:  Bright MLS #PACT2057462 Report a problem Bright MLS #PACT2057462 Report a problem | ||
| 12/23/2023 | Contingent | $649,900$352/sqft |
Source: Bright MLS #PACT2057462 Report a problem | ||
| 12/19/2023 | Listed for sale | $649,900+83.1%$352/sqft |
Source: Bright MLS #PACT2057462 Report a problem | ||
| 3/8/2023 | Sold | $355,000+9.2%$192/sqft |
Source: Bright MLS #PACT2039678 Report a problem | ||
| 2/21/2023 | Pending sale | $325,000$176/sqft |
Source: Bright MLS #PACT2039678 Report a problem | ||
| 2/16/2023 | Listed for sale | $325,000$176/sqft |
Source: Bright MLS #PACT2039678 Report a problem | ||
Public tax history
| Year | Property taxes | Tax assessment |
|---|---|---|
| 2025 | $6,854 +1.7% | $188,420 |
| 2024 | $6,738 +15.2% | $188,420 +11.5% |
| 2023 | $5,850 +3% | $169,040 |
| 2022 | $5,681 +2.5% | $169,040 |
| 2021 | $5,541 +194.8% | $169,040 |
| 2020 | $1,880 -64.8% | $169,040 |
| 2019 | $5,333 | $169,040 |
| 2018 | $5,333 +9900.7% | $169,040 |
| 2017 | $53 -98.9% | $169,040 |
| 2016 | $4,985 | $169,040 |
| 2015 | $4,985 | $169,040 |
| 2014 | $4,985 | $169,040 |
| 2013 | -- | $169,040 |
| 2012 | -- | $169,040 |
| 2011 | -- | $169,040 |
| 2010 | -- | $169,040 |
| 2009 | -- | $169,040 |
| 2008 | -- | $169,040 |
| 2007 | -- | $169,040 |
| 2006 | -- | $169,040 |
| 2005 | -- | $169,040 |
| 2004 | -- | $169,040 |
| 2003 | -- | $169,040 |
| 2000 | -- | $169,040 |
Find assessor info on the county website
Neighborhood: 19380
Nearby homes
- $709,5004 bd3 ba2.4k sqft1106 Timberland Dr, West Chester, PA 19380Off Market
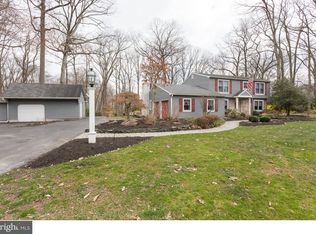
- $639,7004 bd3 ba1.9k sqft1105 Bent Oak Trl, West Chester, PA 19380Off Market

- $612,5003 bd2 ba1.7k sqft1101 Timberland Dr, West Chester, PA 19380Off Market

- $661,6004 bd2 ba2.2k sqft1102 Timberland Dr, West Chester, PA 19380Off Market
- $782,6005 bd4 ba2.9k sqft1105 Timberland Dr, West Chester, PA 19380Off Market
- $597,5004 bd2 ba1.8k sqft1103 Timberland Dr, West Chester, PA 19380Off Market
- $835,5004 bd3 ba3.2k sqft1108 Timberland Dr, West Chester, PA 19380Off Market
- $685,8004 bd2 ba2.9k sqft1109 Bent Oak Trl, West Chester, PA 19380Off Market
Nearby schools
GreatSchools rating
- 8/10Bradford Hgts El SchoolGrades: K-5Distance: 1.8 mi
- 8/10Downington Middle SchoolGrades: 7-8Distance: 3.5 mi
- 9/10Downingtown High School West CampusGrades: 9-12Distance: 3.4 mi
Schools provided by the listing agent
- District: Downingtown Area
Source: Bright MLS. This data may not be complete. We recommend contacting the local school district to confirm school assignments for this home.
Get a cash offer in 3 minutes
Find out how much your home could sell for in as little as 3 minutes with a no-obligation cash offer.
Estimated market value
$706,900
Get a cash offer in 3 minutes
Find out how much your home could sell for in as little as 3 minutes with a no-obligation cash offer.
Estimated market value
$706,900
- Pennsylvania
- Chester County
- West Chester
- 19380
- 1104 Timberland Dr
Nearby cities
Nearby neighborhoods
Nearby zip codes
Other West Chester Topics
