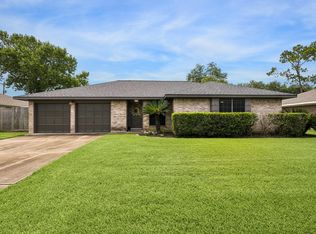
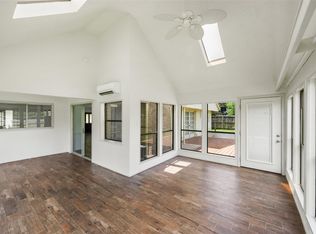
Custom-built 3-bedroom home with potential for a 4th bedroom on an oversized lot in sought-after Friendswood ISD neighborhood. No HOA but a well maintained small subdivision. Lots of storage space, high ceilings, and walking distance to Friendswood High School. Spacious backyard for outdoor activities or future pool. Bright kitchen and breakfast area open to covered back patio, ideal for gatherings. HVAC 2021, ROOF 2024. Original owner, never flooded. Charming property with 1953 sq ft of living space on a 12950 sq ft lot. Fresh interior paint. Don't miss this exceptional property in Friendswood! Contact for more information.
Pending
Price cut: $16K (5/27)
$328,999
1104 Tipperary Ave, Friendswood, TX 77546
3beds
1,953sqft
Single Family Residence
Built in 1983
0.3 Acres Lot
$324,500 Zestimate®
$168/sqft
$-- HOA
What's special
Fresh interior paintHigh ceilingsOversized lotLots of storage space
- 56 days |
- 89 |
- 4 |
Likely to sell faster than
Zillow last checked:
Listing updated:
Listed by:
Jeffery Smith TREC #0471703 409-939-6188,
UTR TEXAS, REALTORS
Source: HAR,MLS#: 77886743
Facts & features
Interior
Bedrooms & bathrooms
- Bedrooms: 3
- Bathrooms: 2
- Full bathrooms: 2
Primary bathroom
- Features: Primary Bath: Separate Shower
Kitchen
- Features: Island w/ Cooktop, Pantry
Heating
- Natural Gas
Cooling
- Electric
Appliances
- Included: Disposal, Electric Oven, Electric Cooktop, Dishwasher
- Laundry: Electric Dryer Hookup, Gas Dryer Hookup, Washer Hookup
Features
- All Bedrooms Down
- Flooring: Laminate
- Number of fireplaces: 1
- Fireplace features: Wood Burning
Interior area
- Total structure area: 1,953
- Total interior livable area: 1,953 sqft
Property
Parking
- Total spaces: 2
- Parking features: Attached, Additional Parking, Double-Wide Driveway
- Attached garage spaces: 2
Features
- Stories: 1
Lot
- Size: 0.3 Acres
- Features: Subdivided, 0 Up To 1/4 Acre
Details
- Parcel number: 362000030017000
Construction
Type & style
- Home type: SingleFamily
- Architectural style: Ranch
- Property subtype: Single Family Residence
Materials
- Brick, Cement Siding
- Foundation: Slab
- Roof: Composition
Condition
- New construction: No
- Year built: 1983
Utilities & green energy
- Sewer: Public Sewer
- Water: Public
Community & HOA
Community
- Subdivision: Glenshannon
Location
- Region: Friendswood
Financial & listing details
- Price per square foot: $168/sqft
- Tax assessed value: $320,790
- Annual tax amount: $6,864
- Date on market: 5/27/2026
- Listing terms: Cash,Conventional,FHA,VA Loan
Estimated market value
$324,500
$308,000 - $341,000
$2,625/mo
Price history
| Date | Event | Price |
|---|---|---|
| 6/17/2026 | Pending sale | $328,999$168/sqft |
Source:  HAR #77886743 Report a problem HAR #77886743 Report a problem | ||
| 6/5/2026 | Listed for sale | $328,999$168/sqft |
Source: HAR #77886743 Report a problem | ||
| 5/31/2026 | Pending sale | $328,999$168/sqft |
Source: HAR #77886743 Report a problem | ||
| 5/27/2026 | Price change | $328,999-4.6%$168/sqft |
Source: HAR #77886743 Report a problem | ||
| 5/7/2026 | Price change | $344,999-4.1%$177/sqft |
Source: HAR #30524345 Report a problem | ||
| 4/25/2026 | Price change | $359,900-1.4%$184/sqft |
Source: HAR #30524345 Report a problem | ||
| 4/17/2026 | Listed for sale | $365,000$187/sqft |
Source: HAR #30524345 Report a problem | ||
Public tax history
| Year | Property taxes | Tax assessment |
|---|---|---|
| 2025 | $983 +46.2% | $320,790 +2.1% |
| 2024 | $672 -1.9% | $314,299 +10% |
| 2023 | $685 +0.1% | $285,726 +10% |
| 2022 | $685 +0% | $259,751 +10% |
| 2021 | $685 +0% | $236,137 +10% |
| 2020 | $684 +1.5% | $214,670 +2.4% |
| 2019 | $674 -52.1% | $209,710 -1% |
| 2018 | $1,408 | $211,900 -1% |
| 2017 | $1,408 +0.9% | $214,100 +4.4% |
| 2016 | $1,395 +106.6% | $205,000 +13.4% |
| 2015 | $675 +0.1% | $180,710 +37.6% |
| 2014 | $675 | $131,290 |
| 2013 | -- | $131,290 |
| 2012 | -- | $131,290 |
| 2011 | -- | $131,290 |
| 2010 | -- | $131,290 |
| 2009 | -- | $131,290 |
| 2008 | -- | $131,290 |
| 2007 | -- | $131,290 +5.8% |
| 2006 | -- | $124,070 +1.6% |
| 2005 | -- | $122,170 |
| 2004 | -- | $122,170 |
| 2003 | -- | $122,170 +6.3% |
| 2002 | -- | $114,950 +7.4% |
| 2001 | -- | $106,990 |
Find assessor info on the county website
Monthly payment
Est. payment
Payment breakdown
Explore the cost of this home by adjusting the details. Changes won't be saved.Climate risks
Neighborhood: 77546
Nearby schools
GreatSchools rating
- 9/10Zue S Bales Intermediate SchoolGrades: 3-5Distance: 1.5 mi
- 9/10Friendswood Junior High SchoolGrades: 6-8Distance: 1.6 mi
- 8/10Friendswood High SchoolGrades: 9-12Distance: 0.3 mi
Schools provided by the listing agent
- Elementary: Westwood Elementary School (Friendswood)
- Middle: Friendswood Junior High School
- High: Friendswood High School
Source: HAR. This data may not be complete. We recommend contacting the local school district to confirm school assignments for this home.
- $348,600-- bd2 ba1.9k sqft1102 Tipperary Ave, Friendswood, TX 77546Off Market
- $339,600-- bd2 ba1.9k sqft1106 Tipperary Ave, Friendswood, TX 77546Off Market
- $462,1004 bd3 ba2.8k sqft1103 Glenshannon Ave, Friendswood, TX 77546Off Market

- $442,3004 bd3 ba2.4k sqft1105 Glenshannon Ave, Friendswood, TX 77546Off Market
- $415,500-- bd2 ba2.6k sqft1103 Tipperary Ave, Friendswood, TX 77546Off Market
- $418,5003 bd2 ba2k sqft1101 Glenshannon Ave, Friendswood, TX 77546Off Market
- $392,7004 bd2 ba2k sqft1108 Tipperary Ave, Friendswood, TX 77546Off Market
- $367,100-- bd2 ba1.8k sqft1101 Tipperary Ave, Friendswood, TX 77546Off Market
A local agent can set up tours, give advice and negotiate with sellers.
Similar homes
- $359,0003 bd2 ba1.9k sqft1013 Glenshannon Ave, Friendswood, TX 77546For Sale
 MLS ID #49191164, Mariam Hejazi, Texas Boutique Realty. HAR
 - $320,0003 bd2 ba1.6k sqft605 S Heather Ln, Friendswood, TX 77546For Sale
 MLS ID #38700810, Julie Upton, Pearwood Properties, LLC. HAR
 - $324,9003 bd2 ba2k sqft248 E Castle Harbour Dr, Friendswood, TX 77546For Sale
 MLS ID #63560092, Thuy Shipman, Connect Realty.com. HAR
 - $299,9993 bd3 ba2.3k sqft357 W Castle Harbour Dr, Friendswood, TX 77546For Sale
 MLS ID #95718545, Travis Manning, Martha Turner Sotheby's International Realty - Bay Area. HAR
 - $375,0003 bd3 ba2.3k sqft1906 Coronado St, Friendswood, TX 77546For SaleMLS ID #32372879, Melissa Morales, Redfin Corporation. HAR
- $370,0003 bd2 ba1.6k sqft2514 S Mission Cir, Friendswood, TX 77546For SaleMLS ID #27463391, Jean Summers, RA Brokers. HAR
- $379,0004 bd3 ba2.2k sqft2205 S Mission Cir, Friendswood, TX 77546For SaleMLS ID #48578592, Alan Stanfield, Stanfield Properties. HAR
- $275,0003 bd2 ba1.4k sqft5322 Bulen Ave, Friendswood, TX 77546For SaleMLS ID #29860943, Vicky Smith, Bold & Gold Real Estate Group. HAR
- $269,9003 bd2 ba1.5k sqft15811 Wandering Trl, Friendswood, TX 77546For SaleMLS ID #95317762, David Karstedt, 1st Texas, Realtors. HAR
- $370,0004 bd2 ba2.3k sqft2215 Dublin Dr, League City, TX 77573For SaleMLS ID #82115732, Dustin Bauer, Logos Investment Properties & Real Estate. HAR
- $315,0003 bd2 ba1.7k sqft2711 Hazel St, Pearland, TX 77581For SaleMLS ID #38035817, Kelly Clark, Better Homes and Gardens Real Estate Gary Greene - Bay Area. HAR
- $389,9993 bd3 ba2.5k sqft201 Amber Ln, League City, TX 77573For SaleMLS ID #92199239, Trevor Hondros, Real Broker, LLC. HAR
- $459,9004 bd3 ba2.3k sqft1205 Middlecreek St, Friendswood, TX 77546For SaleMLS ID #70180014, Paula Casahuga, Nino Properties. HAR
- $339,9994 bd3 ba2k sqft1006 Autumn Ct, League City, TX 77573For SaleMLS ID #81849342, Debra Spurr, Grace Team Realty. HAR
- $339,9003 bd2 ba1.9k sqft2004 Landing Blvd, League City, TX 77573For SaleMLS ID #39176714, Maria Wicker, RE/MAX Space Center. HAR
- $335,0003 bd2 ba1.9k sqft320 Creek Bend Dr, League City, TX 77573For SaleMLS ID #15530177, Christy Buck, Infinity Real Estate Group. HAR
- $345,0004 bd3 ba2.3k sqft2124 Bennigan St, League City, TX 77573For SaleMLS ID #63149103, Lisa Mann, eXp Realty LLC. HAR
- $320,0004 bd3 ba2k sqft2903 Queen Victoria St, Pearland, TX 77581For SaleMLS ID #35625058, Jimmy Franklin, eXp Realty LLC. HAR
- $295,0003 bd3 ba1.6k sqft205 Oak Harbor Dr, Houston, TX 77062For SaleMLS ID #91739271, Nena Hernandez, Elev8 Properties. HAR
- $315,0003 bd2 ba1.8k sqft4010 Spring Branch Dr W, Pearland, TX 77584For SaleMLS ID #62627740, Stephen Sutton, Keller Williams Preferred. HAR
