*PRICE IMPROVEMENT*SELLER CONCESSIONS* NEWLY RENOVATED GEM!! Welcome to 1104 Topcon St. Come and immerse yourself in the charm of this beautifully updated home that offers modern living and convenience. This home offers: 4 BDRMS plus a bonus room that could easily serve as a 5th BDRM or a home office. 2.5 BATHS See how the bay windows in the Living Area fill the room with natural light, creating a warm & inviting atmosphere. Step into the Kitchen and get the feel of sleek and contemporary with the quartz countertops and a stylish tiled backsplash, with brand-new stainless-steel appliances, and nice cabinet space that await your culinary adventures. New carpets and New LVP and ceramic tile flooring throughout. All fixtures have been thoughtfully updated. Location, Location, Location!! This Gem is conveniently situated near the base, I-295, and shopping.
Don’t miss out on this opportunity to make this house your home! Schedule a showing today and witness the fresh updates for yourself.
Sold for $260,000
$260,000
1104 Topcon St, Fayetteville, NC 28314
4beds
1,739sqft
Single Family Residence
Built in 1988
0.32 Acres Lot
$270,600 Zestimate®
$150/sqft
$1,986 Estimated rent
Home value
$270,600
$257,000 - $284,000
$1,986/mo
Zestimate® history
Owner options
List your home for rent
$1,986/mo
Rent Zestimate®
Find your next renter with Zillow Rental Manager. Plus, with online applications, you can quickly screen prospective tenants – for free.
$1,986/mo
Rent Zestimate®
Refinance and save
$1,624/mo
Est. payment
Refinancing to a lower rate could help reduce your monthly payments and save thousands over the life of the loan.
$1,624/mo
Est. payment
Explore your selling options
Work with a Zillow partner agent
Leverage their expertise and Zillow's premium Showcase listings to get your home seen by more buyers.
Get startedList with your own agent
Get your home in front of millions of buyers by listing it on Zillow.
Learn how to do itSell it yourself
Take full control of how buyers see your home on Zillow by listing For Sale by Owner (FSBO).
List your homeWhat's special
Zillow last checked:
Listing updated:
Listed by:
MIA HISHAM HASSANI,
NOVUS REALTY GROUP, INC.,
STEEL MAGNOLIAS REALTY TEAM,
NOVUS REALTY GROUP, INC.
Bought with:
MIA HISHAM HASSANI, 318330
NOVUS REALTY GROUP, INC.
Source: LPRMLS,MLS#: 722741 Originating MLS: Longleaf Pine Realtors
Originating MLS: Longleaf Pine RealtorsFacts & features
Interior
Bedrooms & bathrooms
- Bedrooms: 4
- Bathrooms: 3
- Full bathrooms: 2
- 1/2 bathrooms: 1
Heating
- Electric, Forced Air
Cooling
- Central Air, Electric
Appliances
- Included: Dishwasher, Electric Range, Electric Water Heater, Microwave, Refrigerator, Stainless Steel Appliance(s)
- Laundry: In Unit
Features
- Ceramic Bath, Ceiling Fan(s), Crown Molding, Eat-in Kitchen, Kitchen Exhaust Fan, Kitchen/Dining Combo, Quartz Counters, Recessed Lighting
- Flooring: Ceramic Tile, Luxury Vinyl, Luxury VinylPlank, Carpet
- Basement: Crawl Space
- Number of fireplaces: 1
- Fireplace features: Masonry
Interior area
- Total interior livable area: 1,739 sqft
Property
Features
- Levels: Multi/Split
- Patio & porch: Deck
- Exterior features: Deck, Fence, Rain Gutters, Storage
- Fencing: Partial
Lot
- Size: 0.32 Acres
- Features: 1/4 to 1/2 Acre Lot, Cleared, Cul-De-Sac
- Topography: Cleared,Sloping
Details
- Parcel number: 9486481576.000
- Zoning description: SF10 - Single Family Res 10
- Special conditions: Standard
Construction
Type & style
- Home type: SingleFamily
- Architectural style: Tri-Level
- Property subtype: Single Family Residence
Materials
- Brick, Vinyl Siding
Condition
- Good Condition
- New construction: No
- Year built: 1988
Utilities & green energy
- Sewer: Public Sewer
- Water: Public
Community & HOA
Community
- Subdivision: Cliffdale Fores
HOA
- Has HOA: No
Location
- Region: Fayetteville
Financial & listing details
- Price per square foot: $150/sqft
- Tax assessed value: $266,500
- Annual tax amount: $3,017
- Date on market: 4/12/2024
- Cumulative days on market: 54 days
- Listing terms: Cash,Conventional,VA Loan
- Inclusions: REFRIGERATOR
- Exclusions: NONE
- Ownership: Less than a year
Price history
| Date | Event | Price |
|---|---|---|
| 7/8/2024 | Sold | $260,000+1.2%$150/sqft |
Source:  LPRMLS #722741 Report a problem LPRMLS #722741 Report a problem | ||
| 6/5/2024 | Pending sale | $257,000$148/sqft |
Source: LPRMLS #722741 Report a problem | ||
| 4/25/2024 | Price change | $257,000-4.8%$148/sqft |
Source: LPRMLS #722741 Report a problem | ||
| 4/12/2024 | Listed for sale | $270,000+92.9%$155/sqft |
Source: LPRMLS #722741 Report a problem | ||
| 10/12/2023 | Sold | $140,000-26.3%$81/sqft |
Source: Public Record Report a problem | ||
| 6/5/2022 | Listing removed | -- |
Source: Owner Report a problem | ||
| 3/7/2022 | Listed for sale | $190,000$109/sqft |
Source: Owner Report a problem | ||
Public tax history
| Year | Property taxes | Tax assessment |
|---|---|---|
| 2025 | $3,017 +47% | $266,500 +135% |
| 2024 | $2,052 +5.9% | $113,400 +0.6% |
| 2023 | $1,938 +6.7% | $112,700 |
| 2022 | $1,816 | $112,700 |
| 2021 | $1,816 | $112,700 -3% |
| 2020 | -- | $116,231 +3.1% |
| 2019 | $1,781 | $112,700 |
| 2018 | $1,781 | $112,700 |
| 2017 | $1,781 +0.2% | $112,700 -14.9% |
| 2016 | $1,778 +1% | $132,400 |
| 2015 | $1,760 +0.4% | $132,400 |
| 2014 | $1,753 +2.8% | $132,400 |
| 2013 | $1,706 | $132,400 |
| 2012 | $1,706 | $132,400 |
| 2011 | $1,706 | $132,400 |
| 2010 | -- | $132,400 |
| 2009 | -- | $132,400 +24.4% |
| 2008 | -- | $106,400 |
| 2007 | -- | $106,400 |
| 2006 | -- | $106,400 |
| 2005 | -- | -- |
| 2004 | -- | $106,400 |
| 2003 | -- | $106,400 +22.1% |
| 2002 | -- | $87,175 |
| 2001 | -- | $87,175 |
Find assessor info on the county website
Neighborhood: Cliffdale Forest
Nearby homes
- $239,8003 bd2 ba1.7k sqft1108 Topcon St, Fayetteville, NC 28314Off Market
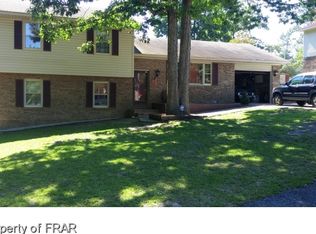
- $229,8003 bd2 ba1.6k sqft7581 Fox Fern Dr, Fayetteville, NC 28314Off Market
- $125,0003 bd2 ba1.4k sqft7585 Fox Fern Dr, Fayetteville, NC 28314Sold
- $225,6003 bd2 ba1.7k sqft1105 Stitch St, Fayetteville, NC 28314Off Market
- $237,3004 bd2 ba1.7k sqft1109 Stitch St, Fayetteville, NC 28314Off Market
- $215,0003 bd2 ba1.4k sqft7589 Fox Fern Dr, Fayetteville, NC 28314Off Market
- $222,2003 bd2 ba1.7k sqft1105 Topcon St, Fayetteville, NC 28314Off Market
- $232,6003 bd2 ba2k sqft1109 Topcon St, Fayetteville, NC 28314Off Market
Nearby schools
GreatSchools rating
- 3/10E E Miller ElementaryGrades: PK-5Distance: 1.3 mi
- 7/10Anne Chesnutt MiddleGrades: 6-8Distance: 4.6 mi
- 4/10Seventy-First HighGrades: 9-12Distance: 2.7 mi
Schools provided by the listing agent
- Middle: Anne Chestnut Middle School
- High: Seventy-First Senior High
Source: LPRMLS. This data may not be complete. We recommend contacting the local school district to confirm school assignments for this home.
Get a cash offer in 3 minutes
Find out how much your home could sell for in as little as 3 minutes with a no-obligation cash offer.
Estimated market value
$270,600
Get a cash offer in 3 minutes
Find out how much your home could sell for in as little as 3 minutes with a no-obligation cash offer.
Estimated market value
$270,600
Nearby cities
Nearby neighborhoods
Nearby zip codes
Other Fayetteville Topics
