Skip main navigation
Off market
  • $2,147,800

    1104 Trinity Dr, Alexandria, VA 22314

    5beds
    3,858sqft
    Detached
    Built in 1951
    10,454 Square Feet Lot
    $2,147,800 Zestimate®
    $557/sqft
    $7,692 Estimated rent

    Home value

    $2,147,800

    $2.02M - $2.30M

    $7,692/mo

    Zestimate® history
    Loading
    Loading...

    Owner options

    List your home for rent

    $7,692/mo

    Rent Zestimate®

    Find your next renter with Zillow Rental Manager. Plus, with online applications, you can quickly screen prospective tenants – for free.

    Learn more

    $7,692/mo

    Rent Zestimate®

    Refinance and save

    $10,745/mo

    Est. payment

    Refinancing to a lower rate could help reduce your monthly payments and save thousands over the life of the loan.

    See today's rates

    $10,745/mo

    Est. payment

    Explore your selling options

    Work with a Zillow partner agent

    Leverage their expertise and Zillow's premium Showcase listings to get your home seen by more buyers.

    Get started

    List with your own agent

    Get your home in front of millions of buyers by listing it on Zillow.

    Learn how to do it

    Sell it yourself

    Take full control of how buyers see your home on Zillow by listing For Sale by Owner (FSBO).

    List your home

    What's special

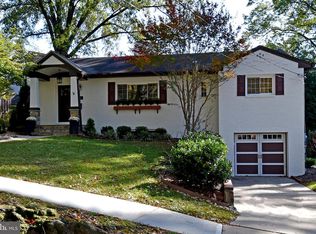
    Over 3800 sqft of top-of-the-line features, 1104 Trinity is a complete overhaul of the original home. Old Glory Property Construction presents the epitome of functional, sophisticated living. Contemporary style, married with sleek features and appliances, topped with high quality finishes, is crafted for the modern family. A stately exterior, outfit with James Hardie siding and Plygem composite trim, commands the property. A cupola catches the eye during the day and provides awesome twilight views. The covered front porch is made with composite deck material, preventing wood rot and insect damage. Beginning in the spacious foyer, red oak hardwoods cover the first and second levels. The foyer touches the office, lined with classic wainscoting and set apart to minimize distractions. An open flexible space sits between the gourmet kitchen and family room, perfect casual breakfast area. The kitchen is a chef's dream and built for entertaining! Oak cabinets and top-of-the-line stainless steel appliances, including 36" dual fuel gas range. The quartz waterfall counter adds elegant finish and matches the butler's pantry, offering extra counter space. The kitchen extends to a coffee / wet bar, the counters accented by light grey textured backsplash and the sink and beverage chiller create the ultimate cappuccino or cocktail counter. The elegant formal dining room off the kitchen was made for hosting friends and family. The family room is stunning - three walls with full height windows guarantee sunlight all day, everyday. The French doors open to the two-tiered deck. The generous upper tier is composite deck material, matching the front, and the lower tier is original brick. Access the deck from the family room or kitchen - guests can flow freely in and out of the home as you host. Both levels of the deck step down to the yard, where $35k has defined hard- and landscaping, creating a destination retreat in your backyard. The cupola is the center of the upper level with two-story ceilings framing a geometrical light fixture. The luxurious primary bath is nearly as spacious as the bedroom and walk-in closet; dual vanities with granite countertops occupy two walls, the water closet found on the farthest side of the room. The walk-in shower embodies a spa atmosphere with three showerheads, marble trim and illuminated niche in the wall for upscale and practical storage. Two bedrooms share a connected bath and the fourth bed uses the hall bath, accessible from in the room. All baths feature granite countertops and marble trim showers. The laundry room is lined with fleur de lis tile, creating a vintage feel modernized by the simple white tile backdrop and GE appliances. The lower level offers the fifth bedroom, full bath, finished storage and utility room. A rec. room features an electric fireplace, white painted brick and stone highlight the wooden mantle. The fireplace has an LED insert, lowering maintenance costs and increasing safety. Utility room houses HVAC, 5 zoned cooling / heating system for precise temperature control in every room, and Viega water distribution manifold, preventing loss of water pressure to any faucet in the home. The 1 car garage has additional storage and custom drain at the base of the driveway to prevent flooding during a heavy rain. The gravel driveway fits 2 cars and is permeable to absorb excess water. The roof is certainteed Landmark architectural shingles on the house and standing seam metal over the porch and cupola. The windows are Anderson with composite black frames on the interior and exterior. 1104 Trinity is only 3 stop signs to Duke Street, a main thoroughfare to Old Town, I-395 access, King Street Metro and Amtrak ALX, and 2 stops to N Quaker Lane, your route to Bradlee Shopping Centre, T.C. Williams High School, or Shirlington. Less than a mile to Angel Park - set up camp on the weekends to play basketball or picnic with friends. 4 min. to MacArthur Elementary and 6 to Bishop Ireton High School.

    This property is off market, which means it's not currently listed for sale or rent on Zillow. This may be different from what's available on other websites or public sources.

    Facts & features

    Interior

    Bedrooms & bathrooms
    • Bedrooms: 5
    • Bathrooms: 5
    • Full bathrooms: 4
    • 1/2 bathrooms: 1
    Heating
    • Forced air
    Cooling
    • Central
    Appliances
    • Included: Dishwasher, Dryer, Microwave, Refrigerator, Washer
    Features
    • Dining Area, Entry Level Bedroom, Breakfast Area, Floor Plan - Traditional, Family Room Off Kitchen
    • Flooring: Hardwood, Laminate
    • Basement: Finished
    • Has fireplace: Yes
    Interior area
    • Total interior livable area: 3,858 sqft
    • Finished area below ground: 434

    Property

    Parking
    • Total spaces: 2
    • Parking features: Garage - Attached
    Features
    • Exterior features: Stone, Composition
    Lot
    • Size: 10,454 sqft
    Details
    • Parcel number: 17355500
    • Special conditions: Standard

    Construction

    Type & style
    • Home type: SingleFamily
    • Architectural style: Ranch/Rambler
    • Property subtype: Detached
    Materials
    • masonry
    • Roof: Other
    Condition
    • Year built: 1951

    Community & neighborhood

    Community
    • Community features: On Site Laundry Available
    Location
    • Region: Alexandria

    Other

    Other facts
    • Heating: Forced Air
    • Appliances: Dishwasher, Refrigerator, Disposal, Exhaust Fan, Dryer, Washer
    • FireplaceYN: true
    • GarageYN: true
    • AttachedGarageYN: true
    • HeatingYN: true
    • CoolingYN: true
    • StructureType: Detached
    • StoriesTotal: 2
    • SpecialListingConditions: Standard
    • ParkingFeatures: Driveway, Attached Garage, Garage Faces Front
    • CoveredSpaces: 1
    • Cooling: Central Air
    • ConstructionMaterials: Masonry
    • InteriorFeatures: Dining Area, Entry Level Bedroom, Breakfast Area, Floor Plan - Traditional, Family Room Off Kitchen
    • PropertySubType: Detached
    • BelowGradeFinishedArea: 434
    • Flooring: Wood Floors
    • ArchitecturalStyle: Ranch/Rambler
    • Basement: Y
    • MlsStatus: Active

    Price history

    DateEventPrice
    3/12/2021Sold$1,666,000+5.8%$432/sqft
    Source: Long & Foster Broker Feed #VAAX248466_100 Report a problem
    3/11/2021Pending sale$1,575,000$408/sqft
    Source: Long & Foster Broker Feed #VAAX248466 Report a problem
    2/16/2021Contingent$1,575,000$408/sqft
    Source: Long & Foster Broker Feed #VAAX248466 Report a problem
    2/16/2021Pending sale$1,575,000$408/sqft
    Source: Long & Foster Real Estate, Inc. #VAAX248466 Report a problem
    2/9/2021Listed for sale$1,575,000+125%$408/sqft
    Source: Long & Foster Real Estate, Inc. #VAAX248466 Report a problem
    3/25/2020Sold$700,000+0.7%$181/sqft
    Source: Public Record Report a problem
    3/1/2020Pending sale$695,000$180/sqft
    Source: TTR Sotheby's International Realty #VAAX243954 Report a problem
    2/28/2020Listed for sale$695,000$180/sqft
    Source: TTR Sotheby's International Realty #VAAX243954 Report a problem

    Public tax history

    YearProperty taxesTax assessment
    2026$25,553 +13%$2,251,385 +13%
    2025$22,618 +13.6%$1,992,749 +13.6%
    2024$19,910 +2.3%$1,754,157
    2023$19,471 +2.4%$1,754,157 +2.4%
    2022$19,019 +16.3%$1,713,428 +121.6%
    2021$16,358 $773,082 +4.9%
    2020-- $736,804 +5.2%
    2019-- $700,243
    2018$6,599 -9%$700,243 +0.7%
    2017$7,252 $695,260
    2016$7,252 +1.4%$695,260 +1.4%
    2015$7,148 +5.8%$685,378 +5.8%
    2014$6,754 +9.5%$647,565 +2.7%
    2013$6,167 +0.5%$630,527 +0.5%
    2012$6,138 +2.2%$627,601 +2.2%
    2011$6,005 +0.3%$614,053 +0.3%
    2010$5,990 +1.4%$612,453 -6.4%
    2009$5,907 +4%$654,134 -2.7%
    2008$5,681 +2.8%$672,361 +1%
    2007$5,528 +1.8%$666,000
    2006$5,428 -8%$666,000 +20.7%
    2005$5,902 +10.3%$551,600 +10.3%
    2004$5,351 +18.7%$500,100 +20.5%
    2003$4,508 +7.7%$414,900 +6%
    2002$4,187 +21.1%$391,300 +21.1%
    2001$3,457 $323,100

    Find assessor info on the county website

    Neighborhood: Taylor Run

    Nearby schools

    GreatSchools rating
    Schools provided by the listing agent
    • Elementary: DOUGLAS MACARTHUR
    • Middle: GEORGE WASHINGTON
    • High: T.C. WILLIAMS
    • District: ALEXANDRIA CITY PUBLIC SCHOOLS

    Source: The MLS. This data may not be complete. We recommend contacting the local school district to confirm school assignments for this home.

    Get a cash offer in 3 minutes
    Find out how much your home could sell for in as little as 3 minutes with a no-obligation cash offer.
    Estimated market value
    $2,147,800
    Get a cash offer in 3 minutes
    Find out how much your home could sell for in as little as 3 minutes with a no-obligation cash offer.
    Estimated market value
    $2,147,800