Skip main navigation
Closed
  • $371,000

    1104 Turnberry Dr, Knoxville, TN 37923

    3beds
    1,808sqft
    Single Family Residence, Residential
    Built in 1989
    10,454 Square Feet Lot
    $445,800 Zestimate®
    $205/sqft
    $2,379 Estimated rent

    Home value

    $445,800

    $424,000 - $468,000

    $2,379/mo

    Zestimate® history
    Loading
    Loading...

    Owner options

    List your home for rent

    $2,379/mo

    Rent Zestimate®

    Find your next renter with Zillow Rental Manager. Plus, with online applications, you can quickly screen prospective tenants – for free.

    Learn more

    $2,379/mo

    Rent Zestimate®

    Refinance and save

    $2,147/mo

    Est. payment

    Refinancing to a lower rate could help reduce your monthly payments and save thousands over the life of the loan.

    See today's rates

    $2,147/mo

    Est. payment

    Explore your selling options

    Work with a Zillow partner agent

    Leverage their expertise and Zillow's premium Showcase listings to get your home seen by more buyers.

    Get started

    List with your own agent

    Get your home in front of millions of buyers by listing it on Zillow.

    Learn how to do it

    Sell it yourself

    Take full control of how buyers see your home on Zillow by listing For Sale by Owner (FSBO).

    List your home

    What's special

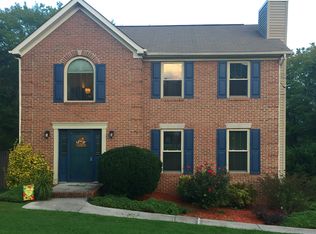
    Discover the perfect blend of comfort, convenience, and care in this charming 3-bedroom, 2.5-bathroom home located in the sought-after West Knoxville area. Nestled in a central location close to all conveniences including grocery stores, hospitals, local parks, and minutes from I-40, this residence offers a welcoming atmosphere and tremendous potential throughout. The main level offers a cozy, inviting feeling with a spacious main living space, with French glass doors leading into the formal dining space. Great for hosting family gatherings or friends. The kitchen is equipped with tall cabinetry for ample storage, an eat-in breakfast area, and a formal dining space perfect for hosting memorable gatherings. Step outside onto the updated porch with Trex decking, extending the entire length of the home, offering a serene spot to relax and enjoy the outdoors. Each bedroom is generously sized, providing comfort and privacy for family members or guests. A massive deep basement garage with storage ensures ample space for vehicles, tools, and recreational gear, enhancing the functionality of this home. Venturing up the wide staircase, you'll be greeted with a hallway bathroom and 3 bedrooms. The primary bedroom boasts beautiful windows that flood the room with natural light, complemented by a spacious walk-in closet and an en-suite bathroom. Outside, the property features well-maintained landscaping and a tranquil ambiance, creating a peaceful retreat in the heart of the city. With its central location, you'll enjoy easy access to shopping, dining, parks, and major highways, making daily errands and commuting effortless. This home presents a rare opportunity to own a lovingly cared-for property in a desirable location with the added allure of a spacious covered front porch. Schedule your showing today and envision yourself living in this beautifully maintained and centrally located residence!

    Zillow last checked:

    Listing updated:

    Listed by:

    Connie McNamara 865-966-5005,

    Keller Williams West Knoxville,

    Krista Bentley,

    Keller Williams West Knoxville

    Bought with:

    Margot Dunn, 267941

    Wallace

    Source: RealTracs MLS as distributed by MLS GRID,MLS#: 2834317MLS Logo

    Facts & features

    Interior

    Bedrooms & bathrooms
    • Bedrooms: 3
    • Bathrooms: 3
    • Full bathrooms: 2
    • 1/2 bathrooms: 1
    Bedroom 1
    • Features: Walk-In Closet(s)
    • Level: Walk-In Closet(s)
    Other
    • Features: Florida Room
    • Level: Florida Room
    Other
    • Features: Utility Room
    • Level: Utility Room
    Heating
    • Central, Natural Gas
    Cooling
    • Central Air, Ceiling Fan(s)
    Appliances
    • Included: Dishwasher, Disposal, Microwave, Range
    • Laundry: Washer Hookup, Electric Dryer Hookup
    Features
    • Ceiling Fan(s), Kitchen Island
    • Flooring: Carpet, Vinyl
    • Basement: Unfinished
    • Number of fireplaces: 1
    Interior area
    • Total structure area: 1,808
    • Total interior livable area: 1,808 sqft
    • Finished area above ground: 1,808

    Property

    Parking
    • Total spaces: 2
    • Parking features: Garage Door Opener, Attached
    • Attached garage spaces: 2
    Features
    • Levels: Two
    • Patio & porch: Deck
    Lot
    • Size: 10,454 Square Feet
    • Dimensions: 108' x 95' x 109' x 95'
    • Features: Rolling Slope
    • Topography: Rolling Slope
    Details
    • Parcel number: 105PG010
    • Special conditions: Standard

    Construction

    Type & style
    • Home type: SingleFamily
    • Architectural style: Traditional
    • Property subtype: Single Family Residence, Residential
    Materials
    • Frame, Vinyl Siding
    Condition
    • New construction: No
    • Year built: 1989

    Utilities & green energy

    • Utilities for property: Natural Gas Available

    Community & HOA

    Community
    • Subdivision: Pine Ridge Crossing S/D
    Location
    • Region: Knoxville

    Financial & listing details

    • Price per square foot: $205/sqft
    • Tax assessed value: $295,300
    • Annual tax amount: $1,147
    • Date on market: 6/19/2024

    Price history

    DateEventPrice
    8/6/2024Sold$371,000+3.1%$205/sqft
    Source: RealTracs MLS as distributed by MLS GRID #2834317 Report a problem
    6/20/2024Pending sale$359,900$199/sqft
    Source: East Tennessee Realtors #1266657 Report a problem
    6/18/2024Listed for sale$359,900$199/sqft
    Source: East Tennessee Realtors #1266657 Report a problem

    Public tax history

    YearProperty taxesTax assessment
    2025$1,147 $73,825
    2024$1,147 $73,825
    2023$1,147 $73,825
    2022$1,147 +8.1%$73,825 +47.5%
    2021$1,061 $50,050 -75%
    2020$1,061 $200,200
    2019$1,061 $200,200
    2018$1,061 --
    2017$1,061 -1.1%$50,050
    2016$1,073 --
    2015$1,073 --
    2014$1,073 --
    2013$1,073 -46.1%--
    2012$1,989 --
    2011$1,989 $41,275
    2010$1,989 $41,275
    2009$1,989 +4.7%$41,275 +19.5%
    2008$1,900 $34,550
    2007$1,900 $34,550
    2006$1,900 $34,550
    2005$1,900 -10.2%$34,550 -1.9%
    2004$2,117 +6.2%$35,225
    2003$1,994 $35,225
    2002-- $35,225
    2001-- $35,225 +14.3%
    2000-- $30,825
    Find assessor info on the county website

    Neighborhood: 37923

    Nearby schools

    GreatSchools rating
    Schools provided by the listing agent
    • Elementary: Cedar Bluff Elementary
    • Middle: Cedar Bluff Middle School
    • High: Hardin Valley Academy

    Source: RealTracs MLS as distributed by MLS GRID. This data may not be complete. We recommend contacting the local school district to confirm school assignments for this home.

    Get pre-qualified for a loan
    At Zillow Home Loans, we can pre-qualify you in as little as 5 minutes with no impact to your credit score.

    An equal housing lender. NMLS #10287.