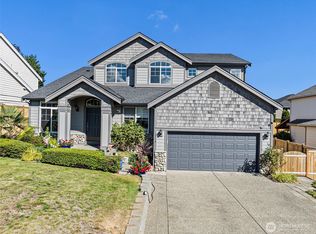
Lovingly maintained and beautifully updated, this home sits in one of the best view locations in the sought-after Jornada community on Auburn’s West Beverly Hill, with sweeping valley and territorial views and a private wooded greenbelt behind. Oversized windows fill every room with natural light, and laminate flooring runs throughout, including the stairs. The spacious kitchen features granite countertops, a built-in desk area, and abundant storage, and opens to a family room with a brick gas fireplace and custom built-ins. A separate dining room is perfect for gatherings. The main-floor bedroom with adjacent full bath is ideal for guests, multigenerational living, or a home office. Upstairs, the primary suite offers a 5-piece ensuite and walk-in closet, plus 3 additional bedrooms, an open loft, and an expansive bonus room currently used as a 6th bedroom. All bathrooms are fully remodeled with granite countertops and new vanities. Updates include roof (June 2020), furnace, water heater, and refrigerator (approx. 3 yrs), washer, dryer, and dishwasher (approx. 1 yr), plus newer blinds and screens. Step out to a spacious patio and fully fenced, level backyard, and enjoy morning coffee with the view. 3-car garage. Between I-5 and Hwy 167, minutes to Downtown Federal Way and Downtown Auburn, with easy access to the Federal Way light rail station, SR-18, shopping, and dining. Move-in ready!
Active
Listed by: Best Choice Realty • Mi-Kyoung Kwon • 253-335-5301
Price cut: $25K (11/9)
$940,000
1104 U Street NW, Auburn, WA 98001
5beds
3,170sqft
Single Family Residence
Built in 2000
0.37 Acres Lot
$924,900 Zestimate®
$297/sqft
$25/mo HOA
What's special
Open loftSpacious kitchenBuilt-in desk areaPrivate wooded greenbelt behindSpacious patioFully fenced level backyardGranite countertops
- --
- on Zillow
- 345
- views
- 19
- saves
Likely to sell faster than
Zillow last checked:
Listing updated:
Listed by:
Mi-Kyoung Kwon 253-335-5301 mimibestchoice@gmail.com,
Best Choice Realty
Source: NWMLS as distributed by MLS GRID,MLS#: 2599529
Facts & features
Interior
Bedrooms & bathrooms
- Bedrooms: 5
- Bathrooms: 3
- Full bathrooms: 3
- Main level bathrooms: 1
- Main level bedrooms: 1
Primary bedroom
- Level: Second
Bedroom
- Level: Main
Bedroom
- Level: Second
Bedroom
- Level: Second
Bedroom
- Level: Second
Bathroom full
- Level: Main
Bathroom full
- Level: Second
Bathroom full
- Level: Second
Bonus room
- Level: Second
Dining room
- Level: Main
Entry hall
- Level: Main
Family room
- Level: Main
Kitchen with eating space
- Level: Main
Living room
- Level: Main
Utility room
- Level: Second
Heating
- Fireplace, Forced Air, Electric, Natural Gas
Cooling
- None
Appliances
- Included: Dishwasher, Disposal, Dryer, Refrigerator, Stove(s)/Range(s), Washer, Dishwasher(s), Dryer(s), Garbage Disposal, Refrigerator(s), Washer(s)
Features
- Bath Off Primary, Ceiling Fan(s), Dining Room, Loft, Pantry
- Flooring: Laminate, Vinyl, Vinyl Plank
- Doors: French Doors
- Basement: None
- Number of fireplaces: 1
- Fireplace features: Gas, Lower Level: 1, Fireplace
Interior area
- Total structure area: 3,170
- Total interior livable area: 3,170 sqft
Video & virtual tour
Property
Parking
- Total spaces: 3
- Parking features: Attached Garage
- Has attached garage: Yes
- Covered spaces: 3
Features
- Levels: Two
- Stories: 2
- Entry location: Main
- Patio & porch: Bath Off Primary, Ceiling Fan(s), Dining Room, Fireplace, French Doors, Loft, Pantry, Vaulted Ceiling(s), Walk-In Closet(s)
- Has view: Yes
- View description: Territorial
Lot
- Size: 0.37 Acres
- Features: Open Lot, Paved, Sidewalk, Fenced-Fully, Gas Available, High Speed Internet
- Topography: Level,Partial Slope,Terraces
- Residential vegetation: Garden Space
Details
- Parcel number: 9264030500
- Special conditions: Standard
Construction
Type & style
- Home type: SingleFamily
- Architectural style: Contemporary,2 Story
- Property subtype: Single Family Residence
Materials
- Brick, Wood Siding
- Foundation: Poured Concrete
- Roof: Composition
Condition
- Good
- Year built: 2000
- Major remodel year: 2000
Utilities & green energy
- Electric: Company: PSE
- Sewer: Sewer Connected, Company: lakeheaven
- Water: Public, Company: lakeheaven
- Utilities for property: Xfinity, Xfinity
Community & HOA
Community
- Features: CCRs
- Subdivision: Jovita
HOA
- Services included: Common Area Maintenance
- HOA fee: $300 annually
Location
- Region: Auburn
Financial & listing details
- Price per square foot: $297/sqft
- Tax assessed value: $848,000
- Annual tax amount: $10,683
- Date on market: 10/30/2026
- Listing terms: Conventional,FHA,VA Loan
- Inclusions: Dishwasher(s), Dryer(s), Garbage Disposal, Refrigerator(s), Stove(s)/Range(s), Washer(s)
Estimated market value
$924,900
$879,000 - $971,000
$4,158/mo
Price history
| Date | Event | Price |
|---|---|---|
| 11/9/2026 | Price change | $940,000-2.6%$297/sqft |
Source:  NWMLS as distributed by MLS GRID #2599529 Report a problem | ||
| 10/30/2026 | Listed for sale | $965,000+157%$304/sqft |
Source: NWMLS as distributed by MLS GRID #2599529 Report a problem | ||
| 5/18/2016 | Listing removed | $375,500+7.3%$118/sqft |
Source: The Force Realty #789129 Report a problem | ||
| 5/13/2016 | Sold | $350,000-6.8%$110/sqft |
Source: NWMLS as distributed by MLS GRID #789129 Report a problem | ||
| 10/1/2015 | Pending sale | $375,500$118/sqft |
Source: The Force Realty #789129 Report a problem | ||
| 9/28/2015 | Price change | $375,500-1.8%$118/sqft |
Source: The Force Realty #789129 Report a problem | ||
| 9/3/2015 | Pending sale | $382,500$121/sqft |
Source: The Force Realty #789129 Report a problem | ||
| 8/31/2015 | Price change | $382,500-3.2%$121/sqft |
Source: The Force Realty #789129 Report a problem | ||
| 8/7/2015 | Price change | $395,000-3.8%$125/sqft |
Source: The Force Realty #789129 Report a problem | ||
| 7/26/2015 | Price change | $410,500-4%$129/sqft |
Source: The Force Realty #789129 Report a problem | ||
| 7/14/2015 | Price change | $427,750-3.6%$135/sqft |
Source: The Force Realty #789129 Report a problem | ||
| 6/13/2015 | Price change | $443,500-3.3%$140/sqft |
Source: The Force Realty #789129 Report a problem | ||
| 5/24/2015 | Listed for sale | $458,500-27.8%$145/sqft |
Source: The Force Realty #789129 Report a problem | ||
| 7/9/2007 | Sold | $635,000-0.8%$200/sqft |
Source: NWMLS as distributed by MLS GRID #27042531 Report a problem | ||
| 5/4/2007 | Price change | $639,950-1.5%$202/sqft |
Source: Owner Report a problem | ||
| 5/1/2007 | Listed for sale | $649,950+71.1%$205/sqft |
Source: Owner Report a problem | ||
| 12/21/2000 | Sold | $379,950$120/sqft |
Source: NWMLS as distributed by MLS GRID #20116458 Report a problem | ||
Public tax history
| Year | Property taxes | Tax assessment |
|---|---|---|
| 2025 | $10,683 +8.4% | $848,000 +2% |
| 2024 | $9,854 +15.4% | $831,000 +20.4% |
| 2023 | $8,542 -0.9% | $690,000 -8.1% |
| 2022 | $8,621 +3.4% | $751,000 +20% |
| 2021 | $8,337 +5.6% | $626,000 +11.8% |
| 2020 | $7,893 +2.6% | $560,000 +2.4% |
| 2019 | $7,695 +15.5% | $547,000 +2.1% |
| 2018 | $6,660 -11.5% | $536,000 +11% |
| 2017 | $7,530 +22.8% | $483,000 +5.2% |
| 2016 | $6,132 | $459,000 +8% |
| 2015 | $6,132 | $425,000 +4.7% |
| 2014 | $6,132 | $406,000 +25.3% |
| 2013 | $6,132 | $324,000 +1.6% |
| 2012 | -- | $319,000 -11.9% |
| 2011 | -- | $362,000 -12.1% |
| 2010 | -- | $412,000 |
| 2009 | -- | $412,000 -1.7% |
| 2007 | -- | $419,000 +6.3% |
| 2006 | -- | $394,000 +7.9% |
| 2005 | -- | $365,000 +14.8% |
| 2001 | $4,501 +255.1% | $318,000 +274.1% |
| 2000 | $1,267 | $85,000 |
Find assessor info on the county website
Monthly payment
Est. payment
Payment breakdown
Explore the cost of this home by adjusting the details. Changes won't be saved.Climate risks
Neighborhood: 98001
Nearby schools
Schools provided by the listing agent
- Elementary: Evergreen Heights El
- Middle: Cascade Mid
- High: Auburn Snr High
Source: NWMLS as distributed by MLS GRID. This data may not be complete. We recommend contacting the local school district to confirm school assignments for this home.



Similar homes
- $925,0004 bd3 ba3.1k sqftLake View Parke, Federal Way, WA 98003Active
 MLS ID #2600907, Lori D. Bakken. NWMLS as distributed by MLS GRID
- $765,0004 bd3 ba2.4k sqft38018 38th Avenue S, Auburn, WA 98001Active
 MLS ID #2575413, Nicky Elliott. NWMLS as distributed by MLS GRID
- $969,9995 bd3 ba3.2k sqft24519 137th Court SE, Kent, WA 98042Active
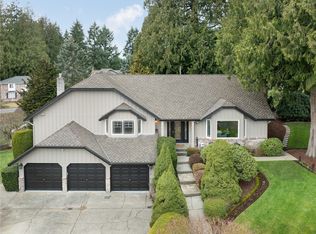 MLS ID #2597701, Melynda Owens. NWMLS as distributed by MLS GRID
- $975,0004 bd3 ba3.1k sqftEstates At Bowman Lake, Lake Tapps, WA 98391Active
 MLS ID #2519569, Tara L. Maxwell. NWMLS as distributed by MLS GRID
