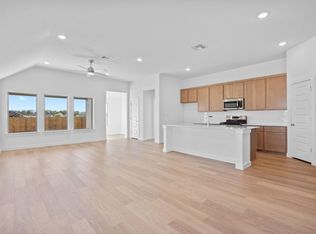
MLS# 8144773 - Built by Trophy Signature Homes - May 2026 Completion! ~ The perfection of the Pearl cannot be denied. This two-story design enhances your lifestyle with the most sought-after home features. At the heart of the home is a functional yet stunning kitchen, complete with contemporary cabinets, a center island, and generous counter space. A secluded home office provides the ideal setting for focused work or uninterrupted Zoom meetings. Upstairs, three spacious bedrooms are arranged around a magnificent game room. The game room’s location ensures peace and privacy in the beautiful primary suite.
Active under contract
Price increase: $5K (6/29)
$361,990
1104 Universal Dr, Hutto, TX 78634
4beds
2,183sqft
:
Get pre-qualified$2,644/mo
Single Family Residence
Built in 2026
5,183 Square Feet Lot
$360,300 Zestimate®
$166/sqft
$55/mo HOA
What's special
Three spacious bedroomsMagnificent game roomGenerous counter spaceCenter islandContemporary cabinetsFunctional yet stunning kitchenSecluded home office
- 72 days |
- 128 |
- 10 |
Zillow last checked:
Listing updated:
Listed by:
Ben Caballero (888) 872-6006,
HomesUSA.com (888) 872-6006
Source: Unlock MLS,MLS#: 8144773
Facts & features
Interior
Bedrooms & bathrooms
- Bedrooms: 4
- Bathrooms: 3
- Full bathrooms: 2
- 1/2 bathrooms: 1
- Main level bedrooms: 1
Primary bedroom
- Features: Walk-In Closet(s)
- Level: First
Primary bathroom
- Features: Double Vanity
- Level: First
Kitchen
- Features: Breakfast Bar
- Level: First
Heating
- Central
Cooling
- Ceiling Fan(s), Central Air
Appliances
- Included: Dishwasher, Disposal, Exhaust Fan, Microwave
Features
- Open Floorplan, Pantry, Walk-In Closet(s), Washer Hookup
- Flooring: Carpet, Tile, Vinyl
- Windows: Double Pane Windows
Interior area
- Total interior livable area: 2,183 sqft
Property
Parking
- Total spaces: 2
- Parking features: Attached
- Attached garage spaces: 2
Accessibility
- Accessibility features: None
Features
- Levels: Two
- Stories: 2
- Patio & porch: Front Porch, Patio
- Exterior features: Lighting, Private Yard
- Pool features: None
- Fencing: Back Yard
- Has view: Yes
- View description: Neighborhood
- Waterfront features: None
Lot
- Size: 5,183 Square Feet
- Dimensions: 45 x 110
- Features: Back Yard, Front Yard
Details
- Additional structures: Residence
- Parcel number: R671591
- Special conditions: Standard
Construction
Type & style
- Home type: SingleFamily
- Property subtype: Single Family Residence
Materials
- Foundation: Slab
- Roof: Composition
Condition
- New Construction
- New construction: Yes
- Year built: 2026
Details
- Builder name: Trophy Signature Homes
Utilities & green energy
- Sewer: Public Sewer
- Water: Public
- Utilities for property: Cable Available, Electricity Available, Internet-Cable, Phone Available
Community & HOA
Community
- Features: Clubhouse, Park, Planned Social Activities, Playground, Sport Court(s)/Facility, Street Lights
- Subdivision: Prairie Winds
HOA
- Has HOA: Yes
- Services included: Common Area Maintenance
- HOA fee: $55 monthly
- HOA name: Goodwin & Co.
Location
- Region: Hutto
Financial & listing details
- Price per square foot: $166/sqft
- Date on market: 5/14/2026
- Listing terms: Cash,Conventional,FHA,VA Loan
- Electric utility on property: Yes
Estimated market value
$360,300
$342,000 - $378,000
$2,297/mo
Price history
| Date | Event | Price |
|---|---|---|
| 7/6/2026 | Contingent | $361,990$166/sqft |
Source:  Unlock MLS #8144773 Report a problem Unlock MLS #8144773 Report a problem | ||
| 6/29/2026 | Price change | $361,990+1.4%$166/sqft |
Source: Unlock MLS #8144773 Report a problem | ||
| 6/24/2026 | Price change | $356,990-0.8%$164/sqft |
Source: Unlock MLS #8144773 Report a problem | ||
| 6/15/2026 | Price change | $359,990-1.1%$165/sqft |
Source: Unlock MLS #8144773 Report a problem | ||
| 6/2/2026 | Price change | $363,990-0.8%$167/sqft |
Source: Unlock MLS #8144773 Report a problem | ||
| 5/22/2026 | Price change | $366,990-0.8%$168/sqft |
Source: Unlock MLS #8144773 Report a problem | ||
| 5/13/2026 | Listed for sale | $369,990$169/sqft |
Source:  Trophy Signature Homes Report a problem Trophy Signature Homes Report a problem | ||
Public tax history
Tax history is unavailable.
Monthly payment
Est. payment
Payment breakdown
Explore the cost of this home by adjusting the details. Changes won't be saved.Climate risks
Neighborhood: 78634
Nearby schools
GreatSchools rating
- 7/10Hutto Elementary SchoolGrades: PK-5Distance: 1.8 mi
- 6/10Hutto High School 9th Grade CenterGrades: 9Distance: 0.7 mi
- 7/10Hutto Middle SchoolGrades: 6-8Distance: 1.9 mi
Schools provided by the listing agent
- Elementary: Hutto
- Middle: Hutto
- High: Hutto
- District: Hutto ISD
Source: Unlock MLS. This data may not be complete. We recommend contacting the local school district to confirm school assignments for this home.
- $343,6004 bd2 ba1.8k sqft1100 Universal Dr, Hutto, TX 78634Off Market
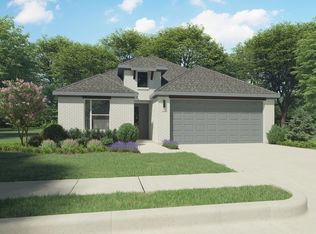
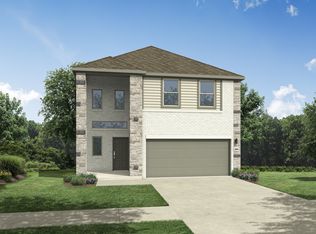
- $368,8004 bd3 ba2.2k sqft1108 Universal Dr, Hutto, TX 78634Off Market
- $348,9654 bd3 ba2.1k sqft1012 Universal Dr, Hutto, TX 78634New Construction

- $332,5004 bd3 ba2.1k sqft110 Mandeville Dr, Hutto, TX 78634Off Market
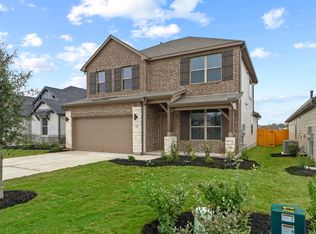
- $312,7003 bd2 ba1.7k sqft114 Mandeville Dr, Hutto, TX 78634Off Market
- $337,9004 bd2 ba1.8k sqft101 Mandeville Dr, Hutto, TX 78634Off Market
- $337,9004 bd2 ba1.8k sqft1010 Universal Dr, Hutto, TX 78634Off Market
- $312,7004 bd2 ba1.8k sqft102 Mandeville Dr, Hutto, TX 78634Off Market
A local agent can set up tours, give advice and negotiate with sellers.
Similar homes
- $383,9654 bd3 ba2.1k sqft118 Malibu Bnd, Hutto, TX 78634Active
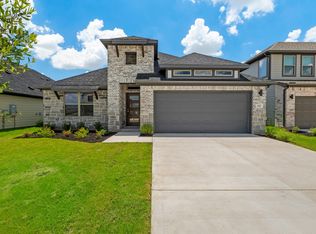
 Unlock MLS
 - $354,9904 bd2 ba1.8k sqft107 Malibu Bnd, Hutto, TX 78634Active
 Unlock MLS
 - $354,9904 bd2 ba1.8k sqft113 Malibu Bnd, Hutto, TX 78634Active
 Unlock MLS
 - $348,9654 bd3 ba2.1k sqft1012 Universal Dr, Hutto, TX 78634ActiveUnlock MLS
- $374,9904 bd4 ba2.1k sqft114 Melrose St, Hutto, TX 78634ActiveUnlock MLS
- $382,5104 bd3 ba2.2k sqft1102 Universal Dr, Hutto, TX 78634ActiveUnlock MLS
- $377,9904 bd4 ba2.1k sqft202 Melrose St, Hutto, TX 78634ActiveUnlock MLS
- $356,9653 bd2 ba1.6k sqft117 Malibu Bnd, Hutto, TX 78634ActiveUnlock MLS
- $348,9903 bd2 ba1.7k sqft111 Malibu Bnd, Hutto, TX 78634ActiveUnlock MLS
- $350,9653 bd2 ba1.6k sqft114 Malibu Bnd, Hutto, TX 78634ActiveUnlock MLS
- from $374,9904 bd4 ba2.1k sqftPearl | Prairie Winds Plan, Prairie Winds, Hutto, TX 78634New ConstructionTrophy Signature Homes
- $379,9904 bd3 ba1.7k sqft109 Divisadero Dr, Hutto, TX 78634ActiveUnlock MLS
- from $354,9904 bd2 ba1.8k sqftQuartz | Prairie Winds Plan, Prairie Winds, Hutto, TX 78634New ConstructionTrophy Signature Homes
- $389,9904 bd3 ba2.2k sqft717 Universal Dr, Hutto, TX 78634New ConstructionMeritage Homes
- $350,9903 bd2 ba1.7k sqft116 Melrose St, Hutto, TX 78634ActiveUnlock MLS
- $348,9903 bd2 ba1.7k sqft206 Melrose St, Hutto, TX 78634ActiveUnlock MLS
- from $347,9903 bd2 ba1.7k sqftTurquoise | Prairie Winds Plan, Prairie Winds, Hutto, TX 78634New ConstructionTrophy Signature Homes
- from $376,9903 bd2 ba1.9k sqftNueces Plan, Prairie Winds, Hutto, TX 78634New ConstructionTrophy Signature Homes
- from $404,9904 bd3 ba2.4k sqftGrayson Plan, Flora, Hutto, TX 78634New ConstructionEmpire Homes
- $318,9653 bd2 ba1.4k sqft115 Mandeville Dr, Hutto, TX 78634ActiveUnlock MLS
