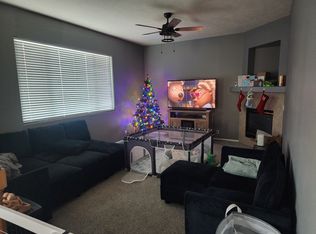
Fall in love with this beautifully updated 2-story gem in the Papillion School district. Durable LVP flooring guides you from the front door through the heart of the home. The kitchen and informal dining space. With two main-floor living areas plus a formal dining room, there is plenty of room to entertain or unwind. The second story offers a peaceful retreat with 4 bright bedrooms, highlighted by a spacious primary suite featuring elegant vaulted ceilings and a jetted tub. Downstairs, the finished basement provides a fantastic secondary hangout zone alongside a legal 5th bedroom and private bath. Step outside to your fully fenced, private backyard patio. Enjoy ultimate convenience with nearby shopping, schools, and a quick 15-minute commute to Offutt AFB
For sale
Price cut: $9.6K (8/20)
$409,900
1104 Valleyview Dr, Papillion, NE 68046
5beds
3,004sqft
Single Family Residence
Built in 2003
8,276 Square Feet Lot
$407,900 Zestimate®
$136/sqft
$-- HOA
What's special
Finished basementSpacious primary suiteFormal dining roomElegant vaulted ceilingsJetted tubDurable lvp flooring
- 36 days
- 1,448
- 110
Likely to sell faster than
Zillow last checked:
Listing updated:
Listed by:
Maria Polinsky 402-213-5558,
NP Dodge RE Sales Inc Sarpy
Source: GPRMLS,MLS#: 22621523
Facts & features
Interior
Bedrooms & bathrooms
- Bedrooms: 5
- Bathrooms: 4
- Full bathrooms: 2
- 3/4 bathrooms: 1
- 1/2 bathrooms: 1
- Main level bathrooms: 1
Primary bedroom
- Level: Second
Bedroom 2
- Level: Second
Bedroom 3
- Level: Second
Bedroom 4
- Level: Second
Bedroom 5
- Level: Basement
Primary bathroom
- Features: Full
Dining room
- Features: Luxury Vinyl Plank
Family room
- Features: Wall/Wall Carpeting
Kitchen
- Features: Luxury Vinyl Plank
Living room
- Features: Wall/Wall Carpeting
Basement
- Area: 828
Heating
- Natural Gas, Forced Air
Cooling
- Central Air
Appliances
- Included: Humidifier, Range, Refrigerator, Water Softener, Washer, Dishwasher, Dryer, Disposal, Microwave
- Laundry: Luxury Vinyl Plank
Features
- High Ceilings, Two Story Entry, Ceiling Fan(s), Drain Tile, Formal Dining Room
- Flooring: Carpet, Luxury Vinyl, Plank
- Windows: LL Daylight Windows
- Basement: Egress
- Number of fireplaces: 1
- Fireplace features: Direct-Vent Gas Fire
Interior area
- Total structure area: 3,004
- Total interior livable area: 3,004 sqft
- Finished area above ground: 2,300
- Finished area below ground: 704
Property
Parking
- Total spaces: 2
- Parking features: Garage - Attached
- Attached garage spaces: 2
Features
- Levels: Two
- Patio & porch: Patio
- Exterior features: Sprinkler System
- Fencing: Wood,Full,Privacy
Lot
- Size: 8,276 Square Feet
- Dimensions: 75 x 65 x 121 x 120
- Features: Up to 1/4 Acre., Subdivided, Public Sidewalk
Details
- Additional structures: Shed(s)
- Parcel number: 011576418
Construction
Type & style
- Home type: SingleFamily
- Architectural style: Traditional
- Property subtype: Single Family Residence
Materials
- Masonite
- Foundation: Concrete Perimeter
- Roof: Composition
Condition
- Not New and NOT a Model
- New construction: No
- Year built: 2003
Utilities & green energy
- Sewer: Public Sewer
- Water: Public
- Utilities for property: Cable Available, Electricity Available, Natural Gas Available, Water Available, Sewer Available, Fiber Optic
Community & HOA
Community
- Subdivision: Walnut Creek Hills
HOA
- Has HOA: No
Location
- Region: Papillion
Financial & listing details
- Price per square foot: $136/sqft
- Tax assessed value: $371,433
- Annual tax amount: $5,414
- Date on market: 7/29/2026
- Listing terms: VA Loan,FHA,Conventional,Cash
- Ownership: Fee Simple
- Electric utility on property: Yes
Estimated market value
$407,900
$388,000 - $428,000
$3,008/mo
Price history
| Date | Event | Price |
|---|---|---|
| 8/20/2026 | Price change | $409,900-2.3%$136/sqft |
Source:  GPRMLS #22621523 Report a problem GPRMLS #22621523 Report a problem | ||
| 8/3/2026 | Listed for rent | $3,000$1/sqft |
Source: Zillow Rentals Report a problem | ||
| 7/29/2026 | Listed for sale | $419,500-0.1%$140/sqft |
Source: GPRMLS #22621523 Report a problem | ||
| 7/28/2026 | Listing removed | $419,900$140/sqft |
Source: GPRMLS #22616108 Report a problem | ||
| 7/22/2026 | Listing removed | $3,000$1/sqft |
Source: Zillow Rentals Report a problem | ||
| 7/1/2026 | Price change | $3,000-6.3%$1/sqft |
Source: Zillow Rentals Report a problem | ||
| 6/9/2026 | Listed for sale | $419,900+6.3%$140/sqft |
Source: GPRMLS #22616108 Report a problem | ||
| 5/18/2026 | Listed for rent | $3,200+6.7%$1/sqft |
Source: Zillow Rentals Report a problem | ||
| 5/23/2025 | Listing removed | $3,000$1/sqft |
Source: Zillow Rentals Report a problem | ||
| 5/10/2025 | Listed for rent | $3,000$1/sqft |
Source: Zillow Rentals Report a problem | ||
| 5/17/2024 | Sold | $395,000$131/sqft |
Source: GPRMLS #22407695 Report a problem | ||
| 4/11/2024 | Pending sale | $395,000$131/sqft |
Source: GPRMLS #22407695 Report a problem | ||
| 4/3/2024 | Listed for sale | $395,000+66.7%$131/sqft |
Source: GPRMLS #22407695 Report a problem | ||
| 6/29/2018 | Sold | $236,900-4.9%$79/sqft |
Source: GPRMLS #21809705 Report a problem | ||
| 6/4/2018 | Listed for sale | $249,000+35.3%$83/sqft |
Source: Wood Real Estate Services LLC #21809705 Report a problem | ||
| 12/30/2003 | Sold | $184,000$61/sqft |
Source: Public Record Report a problem | ||
Public tax history
| Year | Property taxes | Tax assessment |
|---|---|---|
| 2025 | $5,414 +14.5% | $371,433 +16.8% |
| 2024 | $4,729 -15% | $317,873 |
| 2023 | $5,566 -8.8% | $317,873 +17.6% |
| 2022 | $6,102 +9.8% | $270,367 |
| 2021 | $5,557 +2.8% | $270,367 +17.2% |
| 2020 | $5,404 -1.3% | $230,667 +1.4% |
| 2019 | $5,475 | $227,416 |
| 2018 | $5,475 +11.5% | $227,416 +11.9% |
| 2017 | $4,911 +1.9% | $203,216 +2.1% |
| 2016 | $4,818 | $199,047 +4.6% |
| 2015 | $4,818 +3.4% | $190,312 +2.4% |
| 2014 | $4,661 | $185,819 +0.5% |
| 2012 | $4,661 -0.6% | $184,851 -0.5% |
| 2011 | $4,690 -0.1% | $185,736 -0.9% |
| 2010 | $4,694 -0.7% | $187,367 -0.8% |
| 2009 | $4,729 -2% | $188,822 -1.7% |
| 2008 | $4,824 -0.9% | $192,050 -0.5% |
| 2007 | $4,868 +4.1% | $193,022 +2.7% |
| 2006 | $4,678 -1.2% | $187,934 +4.2% |
| 2005 | $4,736 | $180,407 +1.8% |
| 2004 | $4,736 +909.5% | $177,200 +937.5% |
| 2003 | $469 +155.2% | $17,080 +142.7% |
| 2002 | $184 | $7,037 |
Find assessor info on the county website
Monthly payment
Est. payment
Payment breakdown
Explore the cost of this home by adjusting the details. Changes won't be saved.Climate risks
Neighborhood: 68046
Nearby schools
Schools provided by the listing agent
- Elementary: Walnut Creek
- Middle: Papillion
- High: Papillion-La Vista
- District: Papillion-La Vista
Source: GPRMLS. This data may not be complete. We recommend contacting the local school district to confirm school assignments for this home.
Similar homes
- $379,9504 bd3 ba2.8k sqft2311 Lakewood Dr, Papillion, NE 68046For Sale

 MLS ID #22624135, Paul Randazzo, Prime Home Realty. GPRMLS
 - $375,0004 bd3 ba2.2k sqft2204 Queen Dr, Papillion, NE 68046For Sale
 MLS ID #22620806, Billy Arthur, BHHS Ambassador Real Estate. GPRMLS
 - $559,9005 bd3 ba3k sqft12068 S 79th St, Papillion, NE 68046For Sale
 MLS ID #22623255, Becky Miralles, Better Homes and Gardens R.E.. GPRMLS
 - $459,9004 bd3 ba2.4k sqft12104 S 107th Ave, Papillion, NE 68046For Sale
 MLS ID #22623596, Tyler Vitosh, REMAX Concepts. GPRMLS
 - $460,0004 bd4 ba3.3k sqft11828 S 52nd St, Papillion, NE 68133For SaleMLS ID #22622542, Melvin Melendez Sorto, Nebraska Realty. GPRMLS
- $429,0004 bd3 ba2.4k sqft19611 Ridgeway Rd, Plattsmouth, NE 68048For SaleMLS ID #22624800, Kori Krause, NP Dodge RE Sales Inc 148Dodge. GPRMLS
- $380,0004 bd3 ba2.5k sqft2810 Courtney Cir, Bellevue, NE 68123For SaleMLS ID #22624606, Michael Ware, Better Homes and Gardens R.E.. GPRMLS
- $375,0004 bd3 ba1.8k sqft6709 Hill Crest Ln, La Vista, NE 68128For SaleMLS ID #22624757, Kendi Fraser-Seaman, Nebraska Realty. GPRMLS
- $415,0004 bd4 ba2.6k sqft4508 S 149th Ter, Omaha, NE 68137For SaleMLS ID #22622877, Scott Lawrence, NP Dodge RE Sales Inc 148Dodge. GPRMLS
- $309,0003 bd3 ba1.6k sqft810 S Grandview Ave, Papillion, NE 68046For SaleMLS ID #22623989, Amy Nuckoles, Nebraska Realty. GPRMLS
- $430,0005 bd4 ba3.2k sqft4909 S 187th Ave, Omaha, NE 68135For SaleMLS ID #22624769, Lindsay Hollingsworth, BHHS Ambassador Real Estate. GPRMLS
- $355,0003 bd3 ba2.6k sqft9324 Y St, Omaha, NE 68127For SaleMLS ID #22624808, Jeremy Harper, Evolve Realty. GPRMLS
- $429,5004 bd3 ba3k sqft17029 Colleen Ln, Gretna, NE 68028For SaleMLS ID #22621894, Karen Jennings, BHHS Ambassador Real Estate. GPRMLS
- $389,9004 bd3 ba2.4k sqft8808 N 156th Ave, Bennington, NE 68007For SaleMLS ID #22625021, Linda McQueen, BHHS Ambassador Real Estate. GPRMLS
- $375,0004 bd3 ba2.4k sqft6124 S 189th Ave, Omaha, NE 68135For SaleMLS ID #22625064, Landon Hilderbrand, Better Homes and Gardens R.E.. GPRMLS
- $399,0005 bd3 ba2.6k sqft10573 Curtis Ave, Omaha, NE 68134For SaleMLS ID #22621691, Jack Harvey, Meraki Realty Group. GPRMLS
- $389,9504 bd3 ba2.4k sqft4151 S 200th St, Omaha, NE 68135For SaleMLS ID #22624387, Michelle Gustafson, BHHS Ambassador Real Estate. GPRMLS
- $430,0004 bd3 ba2.6k sqft17232 Palisades Dr, Omaha, NE 68136For SaleMLS ID #22622501, Tina Sempeck, eXp Realty LLC. GPRMLS
- $435,0004 bd4 ba2.4k sqft16006 Franklin St, Omaha, NE 68118For SaleMLS ID #22624690, Mandi Lackas, Nebraska Realty. GPRMLS
- $399,0004 bd3 ba2.5k sqft10061 Miami Cir, Omaha, NE 68134For SaleMLS ID #22623626, Rusty Johnson, BHHS Ambassador Real Estate. GPRMLS
